

THE BUILDING
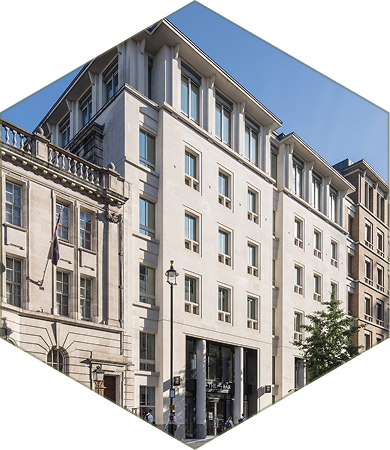
Built in the 1990s, this prominent building sits between the Soho and Regents Street Conversation areas. Its many illustrious neighbours include The London Palladium and world-famous department store Liberty’s
THE CHALLENGE
The building had started to feel fatigued, following decades of semi-industrial use.
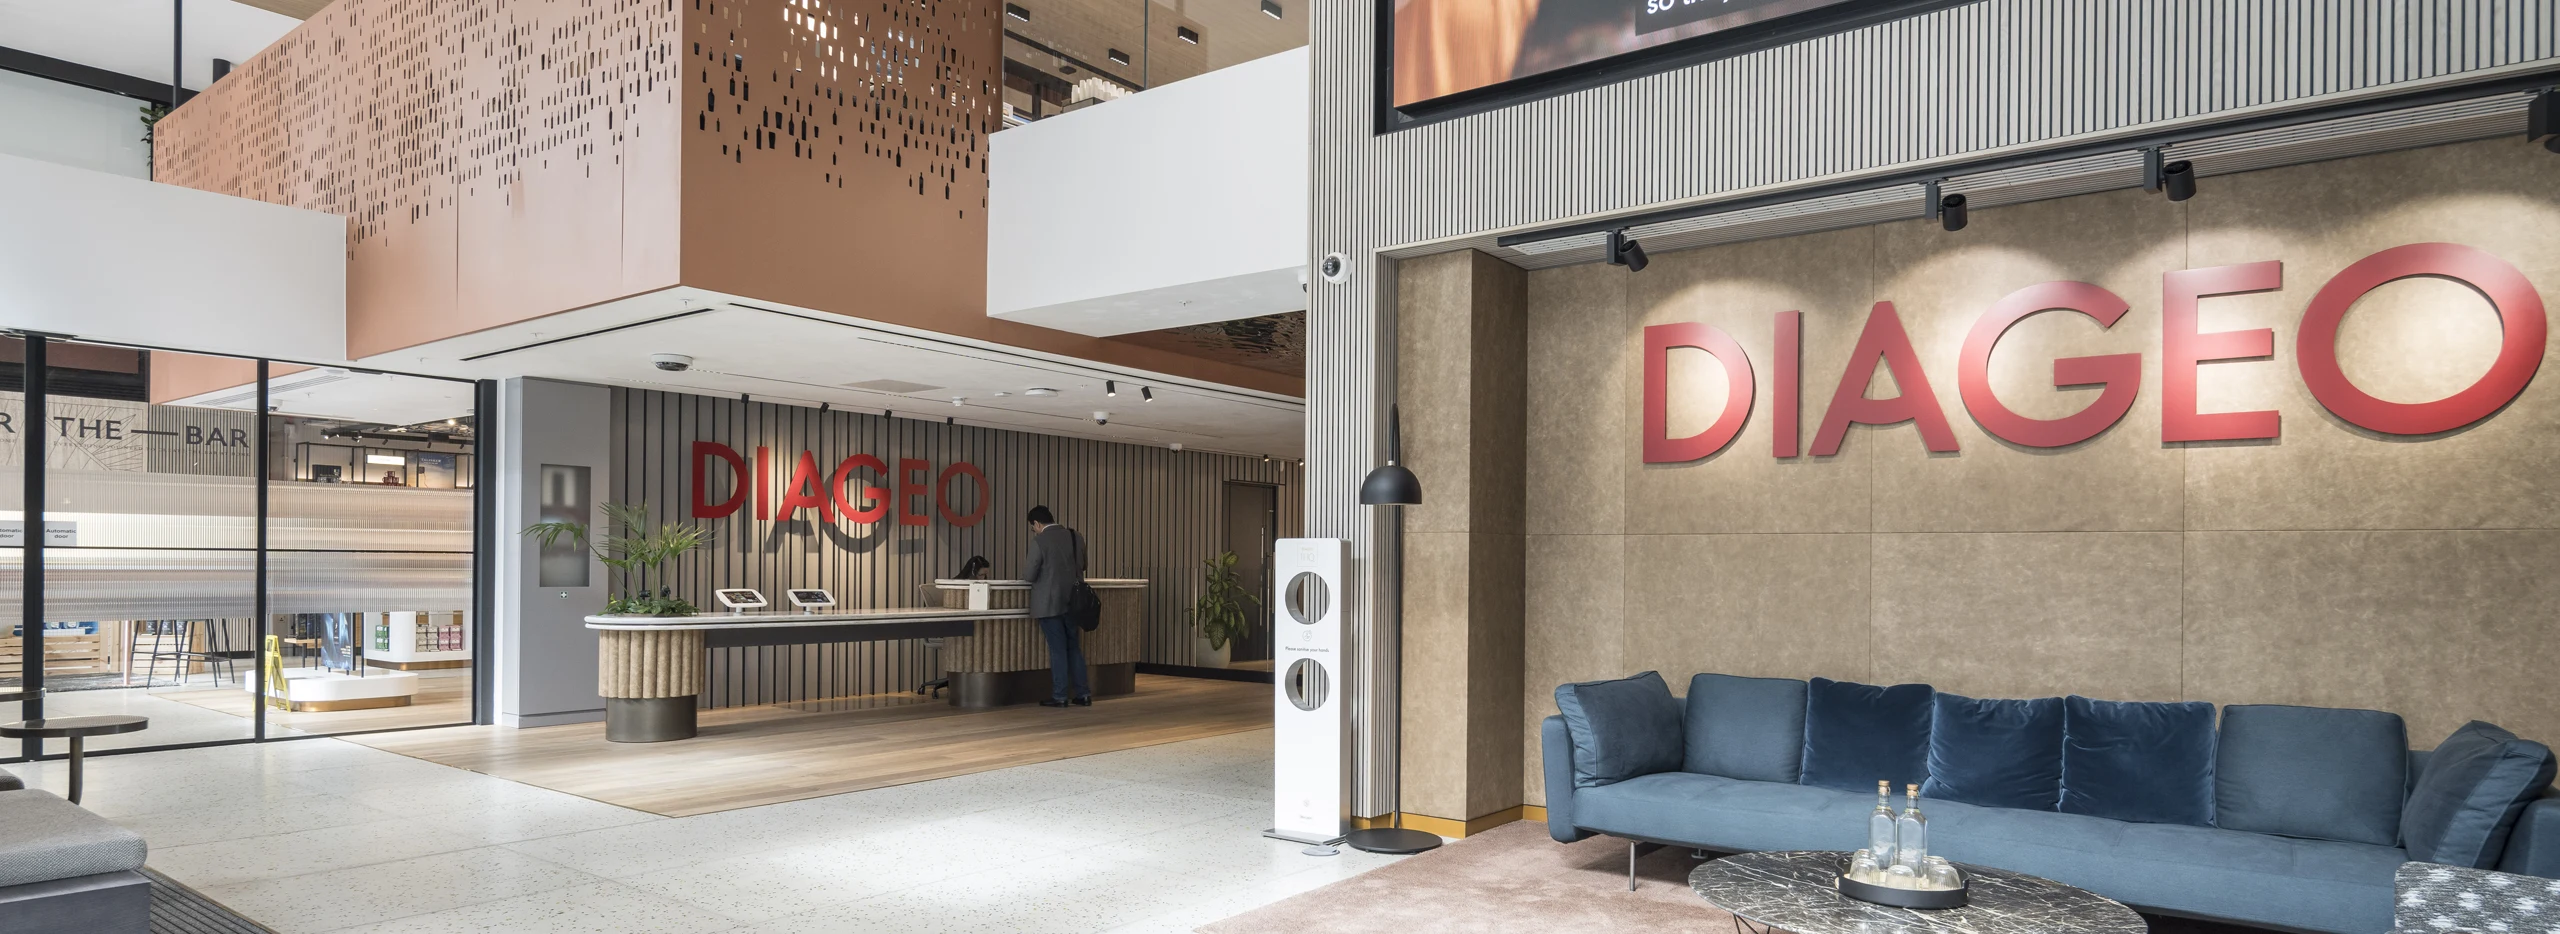
In 2019, we pre-let the entire building to global drinks company, Diageo. They were looking for new European HQ and wanted to work together to create a flexible, inclusive and sustainable workspace for their 900-strong workforce.
We needed to take a holistic approach in updating and expanding the building, whilst being sensitive to keeping it in harmony with its historic surroundings. We also aimed to keep carbon emissions to an absolute minimum during construction – and for the years ahead.
THE OUTCOME
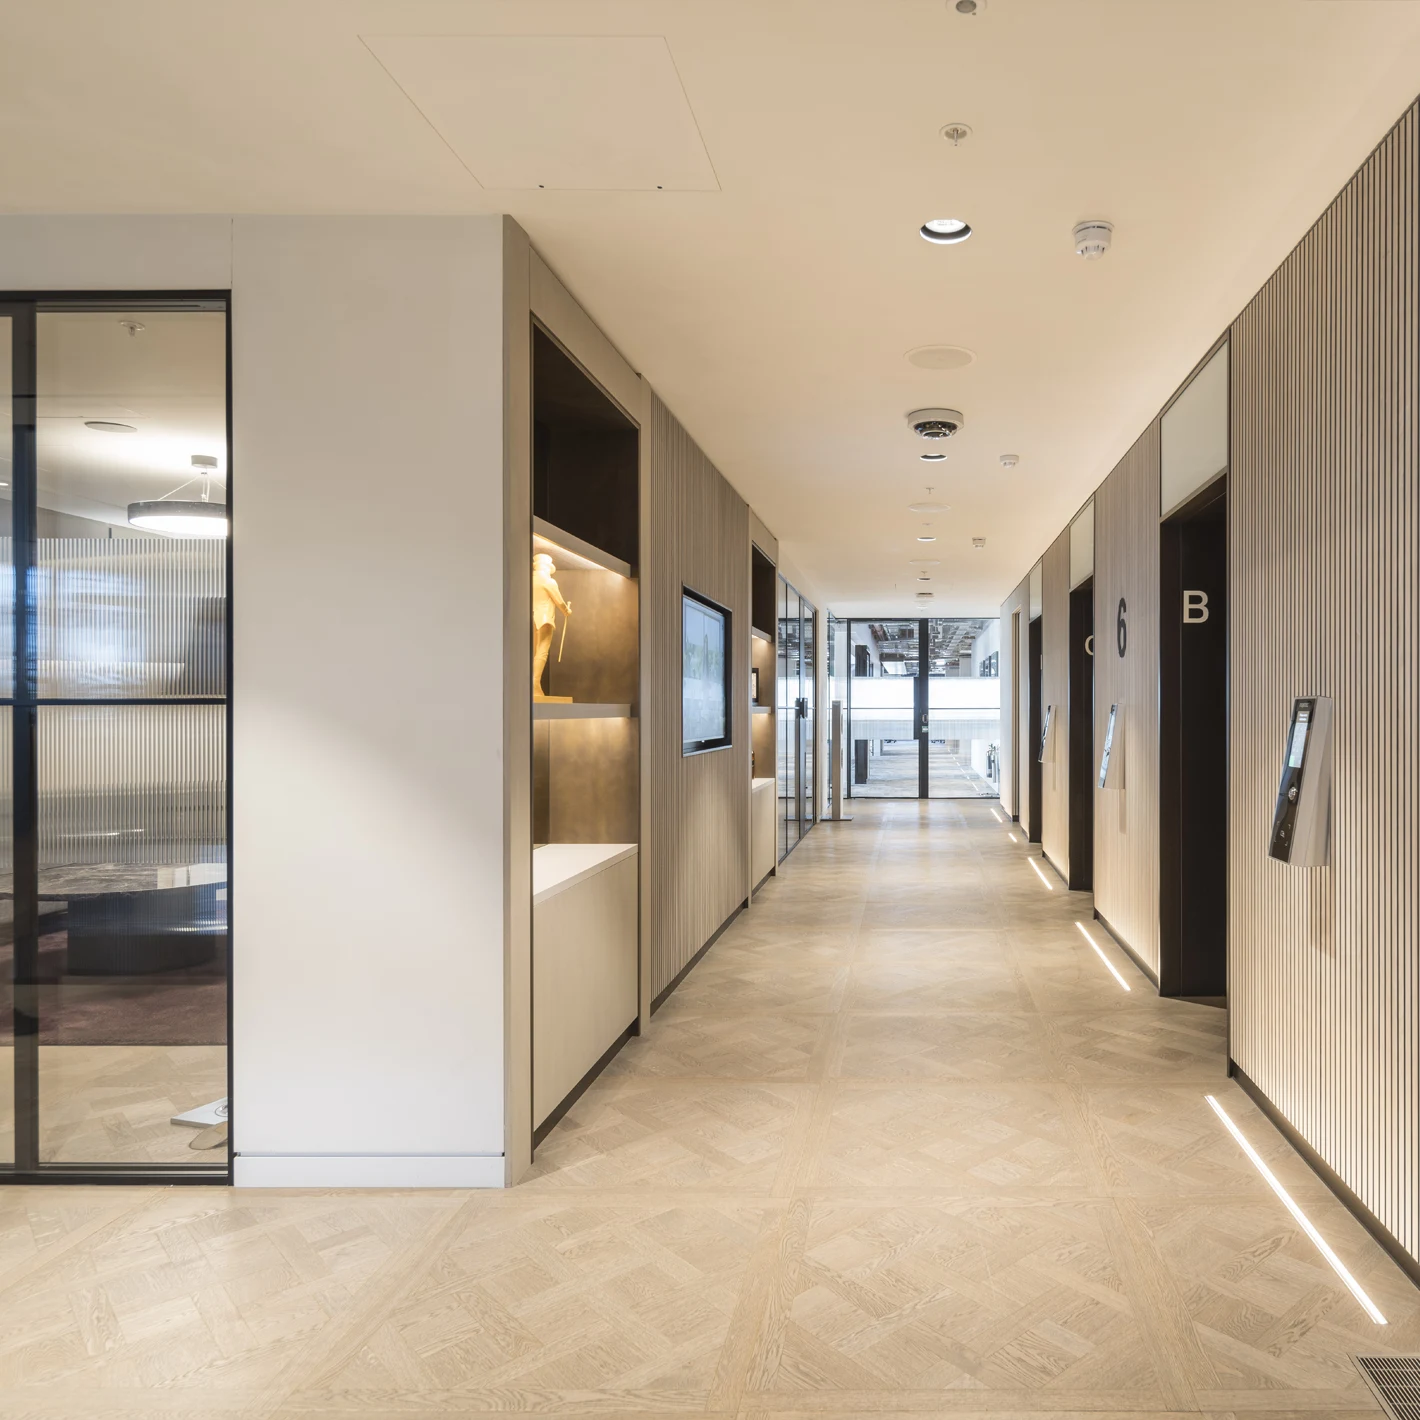
Through collaboration and determination, we retained and refurbished much of the existing building, transforming it into Diageo’s European headquarters.
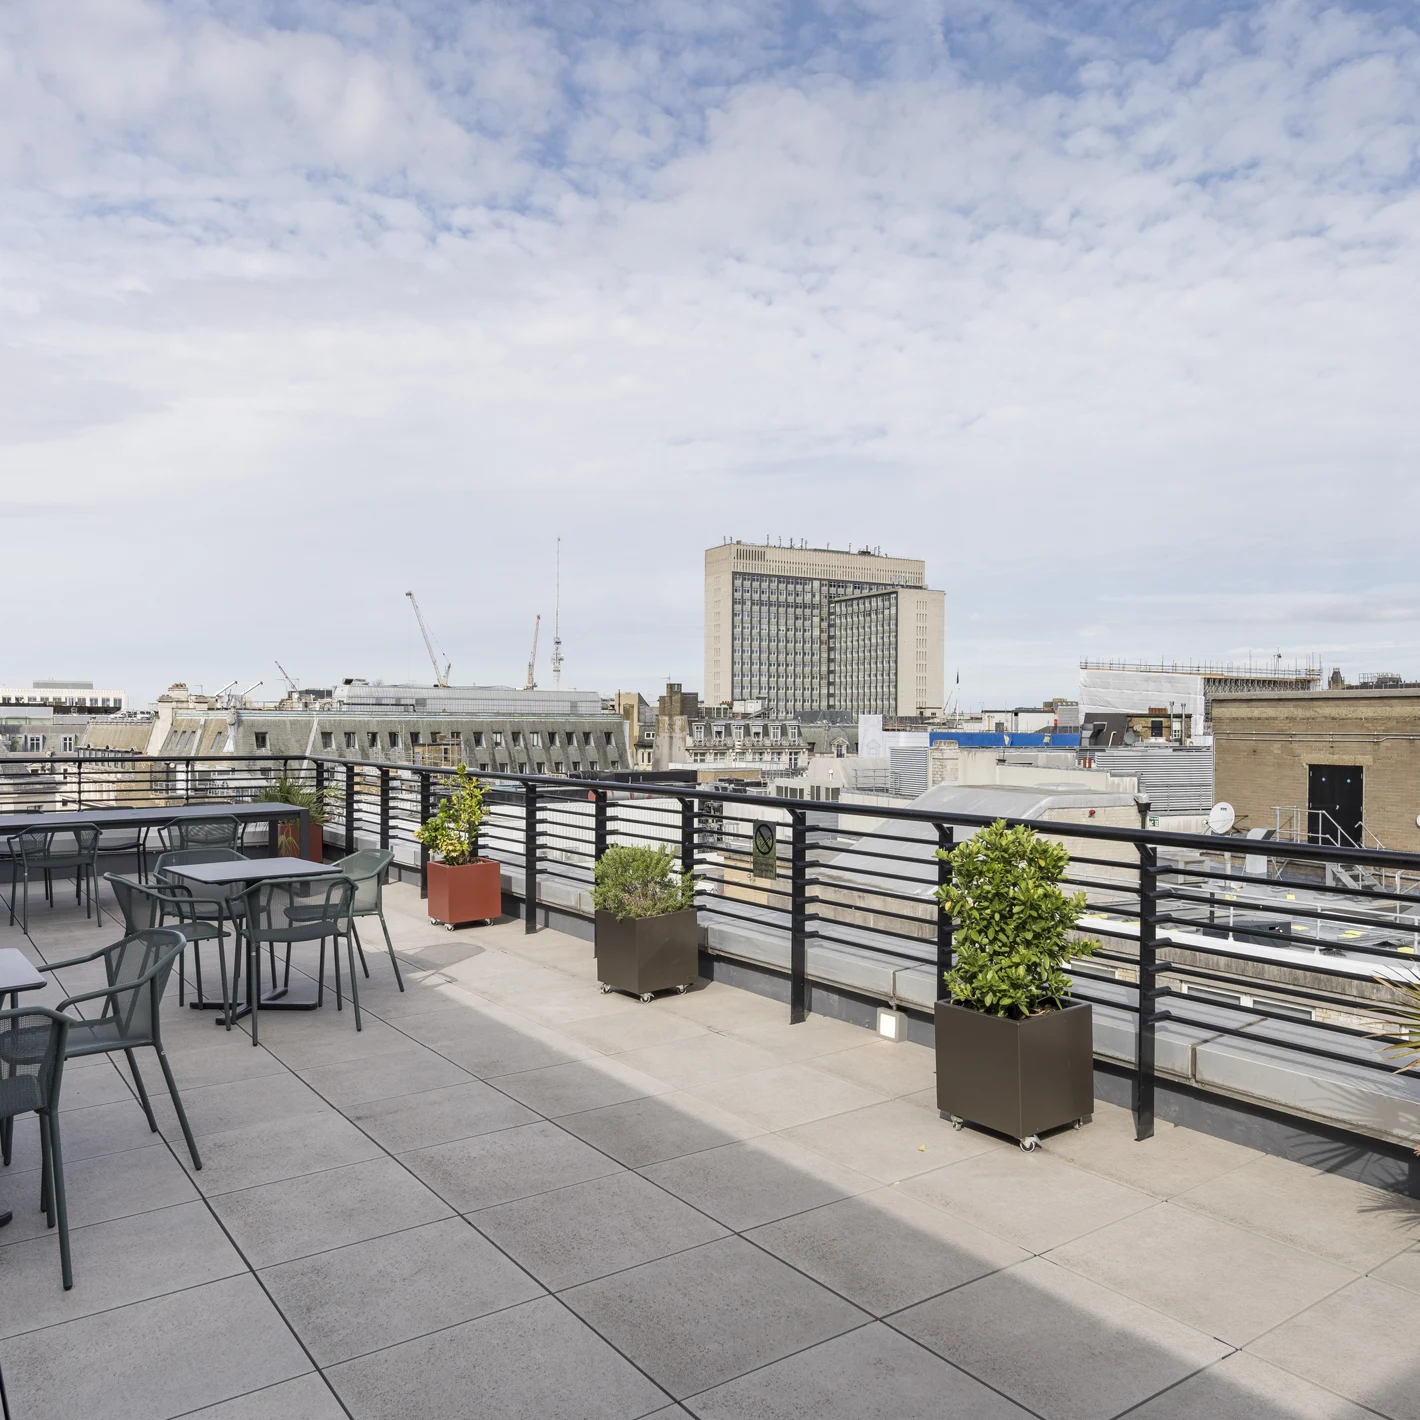
Due to the lack of natural light, we enhanced the wellbeing offering by introducing a sloping glass façade from the first to the sixth floor, significantly increasing natural daylight in the heart of the building. We also added three new office terraces and two residential terraces on the seventh floor, improving access to daylight and fresh air.
By reducing the MEP plant on the roof and in the basement, we created space for a seventh floor, solar panels, a green roof, and expanded bicycle facilities, all while preserving protected views and enhancing the building’s sustainability and appearance.
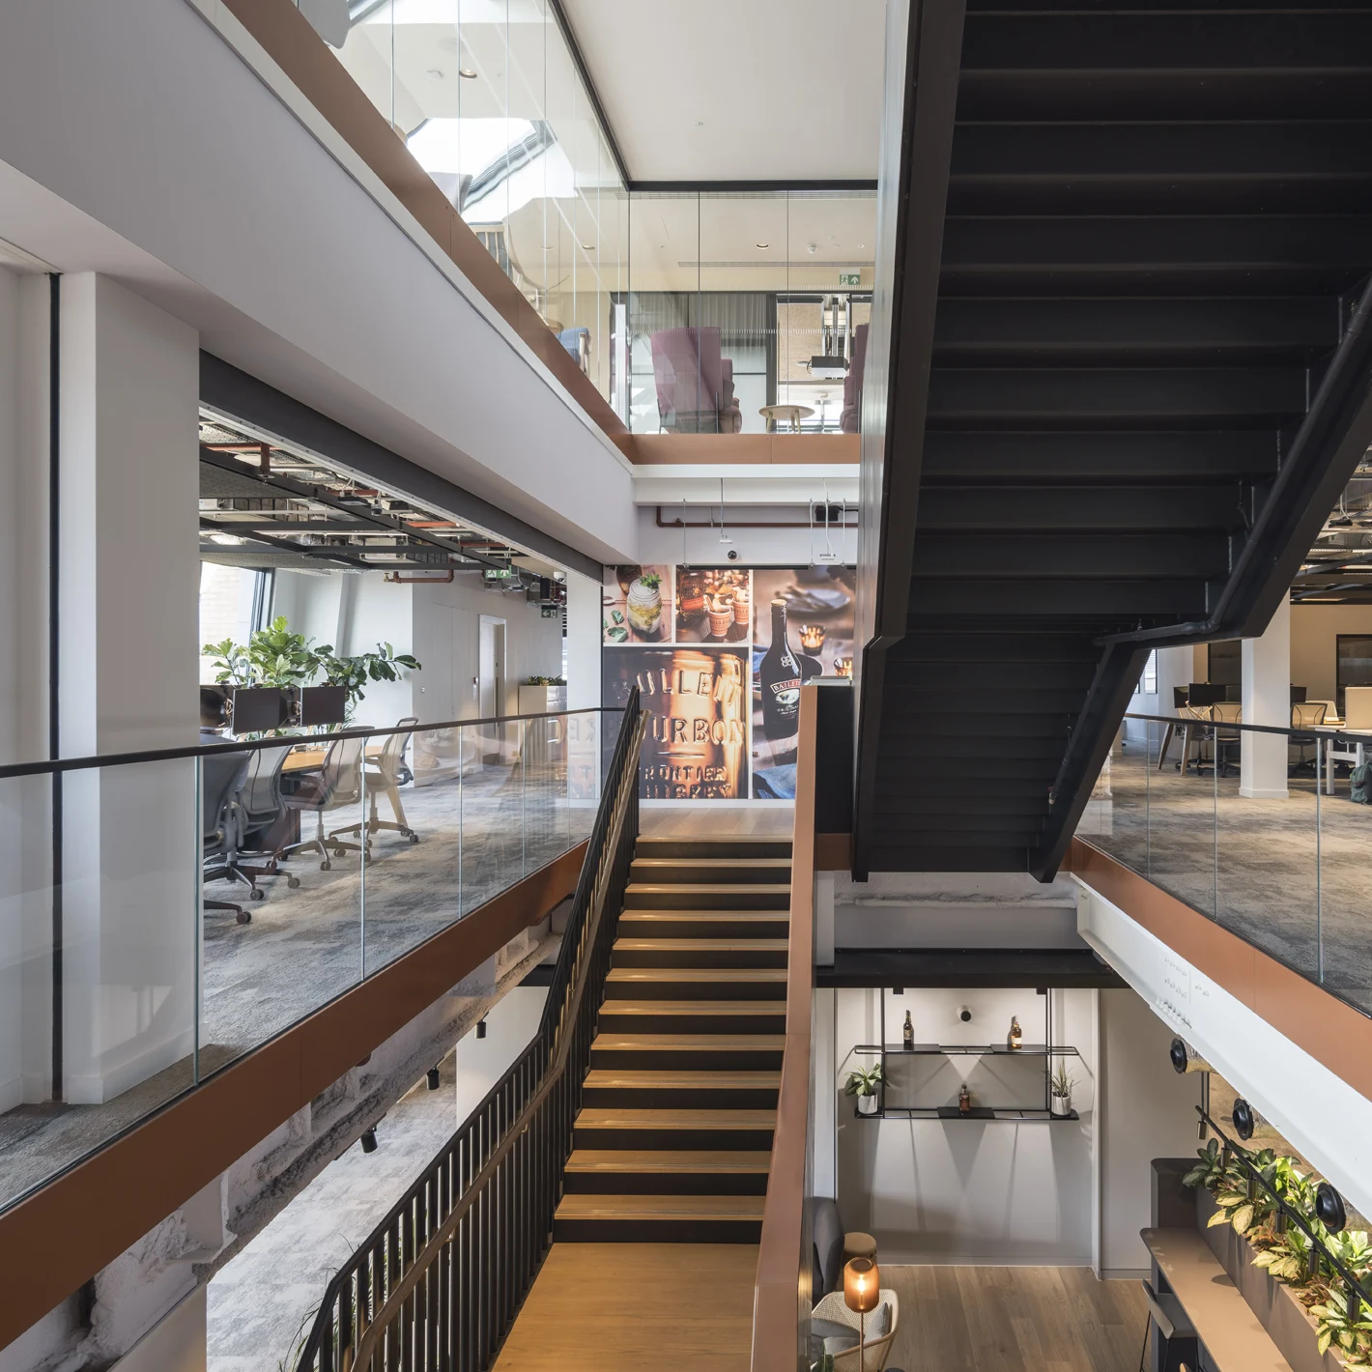
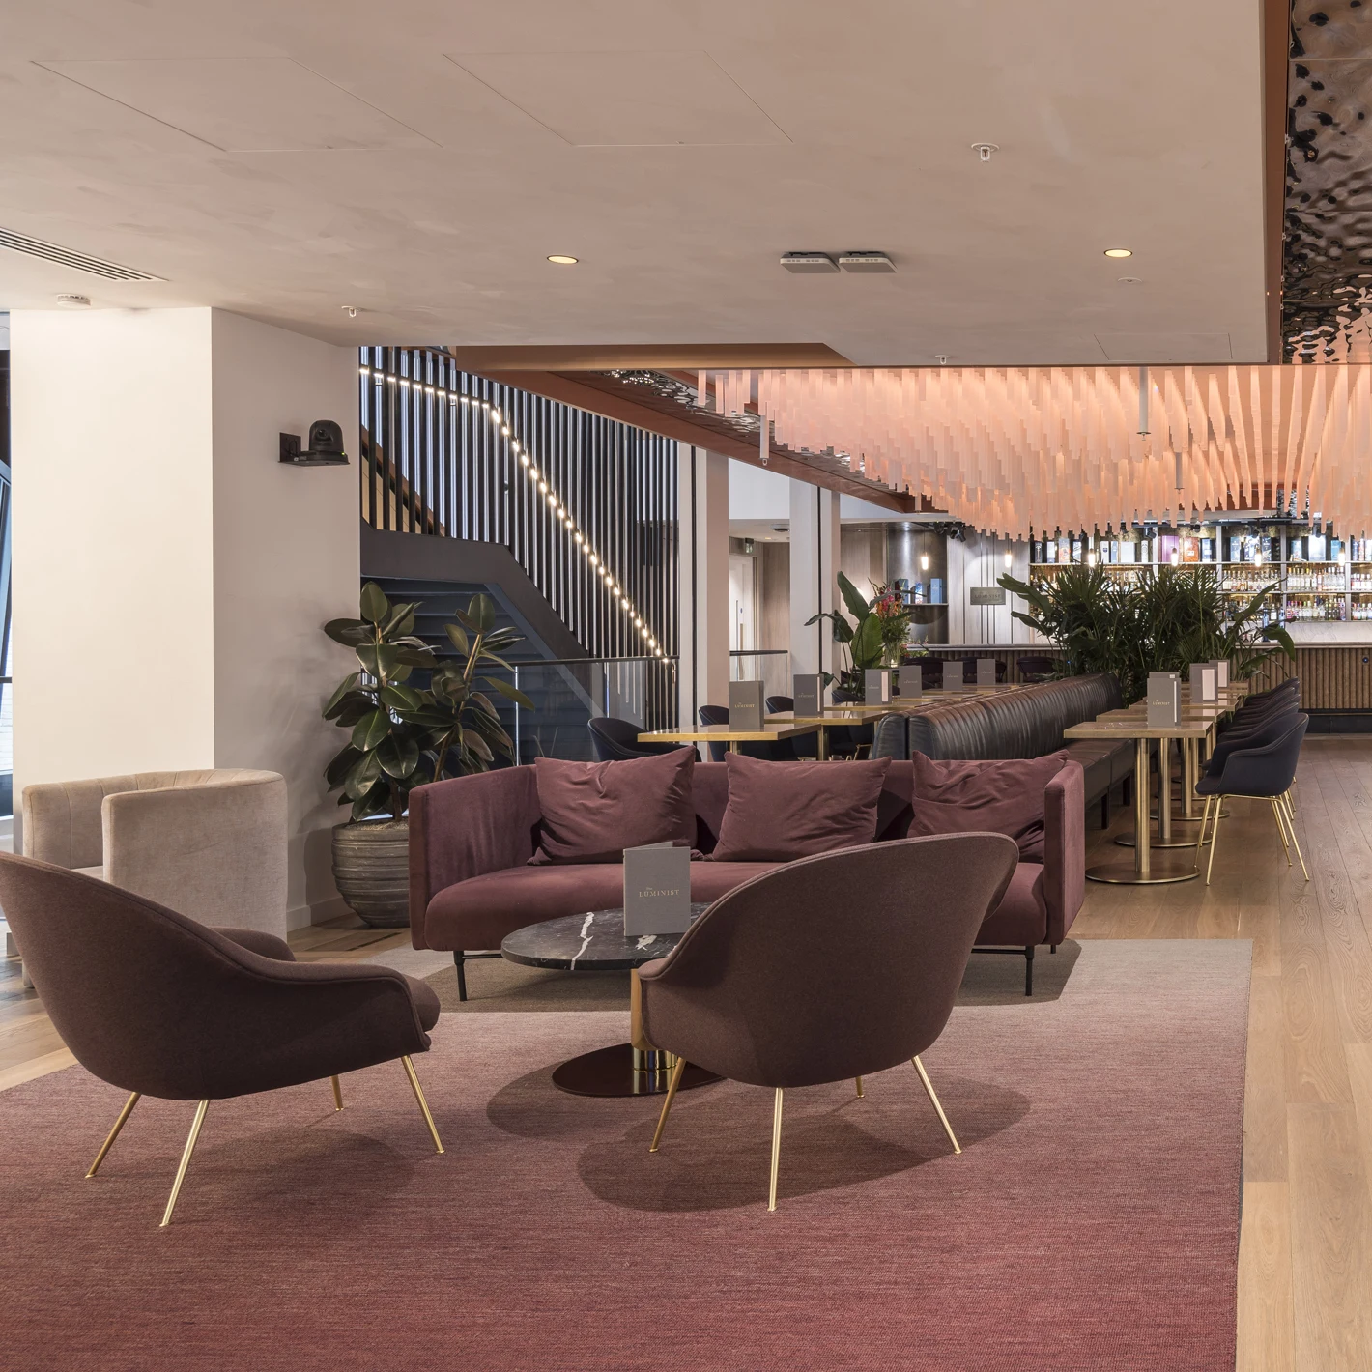
We created more amenities that promote health and wellbeing, including a wellness suite, yoga studio, bars, and retail areas, while minimising carbon in the fit-out. The design features sustainably sourced furniture, energy-efficient appliances, and durable natural materials, such as timber used in the café, partitioning, and central staircase.
THE FACTS
- Won both the BCO London and National awards for Best Fit-out Workplace in 2023
- Carbon assessments showed embodied carbon emissions at 364kg CO2e/m², significantly better than the RIBA 2030 target of 474kg CO2e/m²
- Whole Life Cycle embodied carbon of 728kg CO2e/m², comfortably within the RIBA 2023 target
- Designed for net zero operational carbon, to Diageo's own net zero specification
- Awarded a BREEAM 'Very Good' rating for the non-domestic parts of the building
THE DETAILS
Project length
2019-2022
Team Developer
Lazari
Client
Diageo
Architect (Lazari)
Forme UK
Architect/ Interior
MCM
Project Manager
JLL/CBRE
Structural Engineer
The Morton Partnership (TMP)
M&E Engineers
GLP Cundall
Quantity Surveyor
JLL/CBRE
Contractor
ISG
A DEVELOPMENT AT A GLANCE:16 GREAT MARLBOROUGH STREET
Euston, London · Illustrative example









Fact sheet
Curabitur id lacus elit. Pellentesque quis enim eu nibh ullamcorper malesuada. Donec sed elementum diam. Sed semper nisi dolor. Donec finibus est vitae pulvinar vulputate. Donec purus est, tempus sit amet rhoncus vitae, ultrices eu sem.