
For the greater good of Camden
Greater London House has always been a landmark. By committing to cleaner air, accessible greenery and more inclusive spaces, we are turning an icon of the past into infrastructure for a healthier future. No ifs, ands or (cigarette) butts about it.
Greater London House | Euston
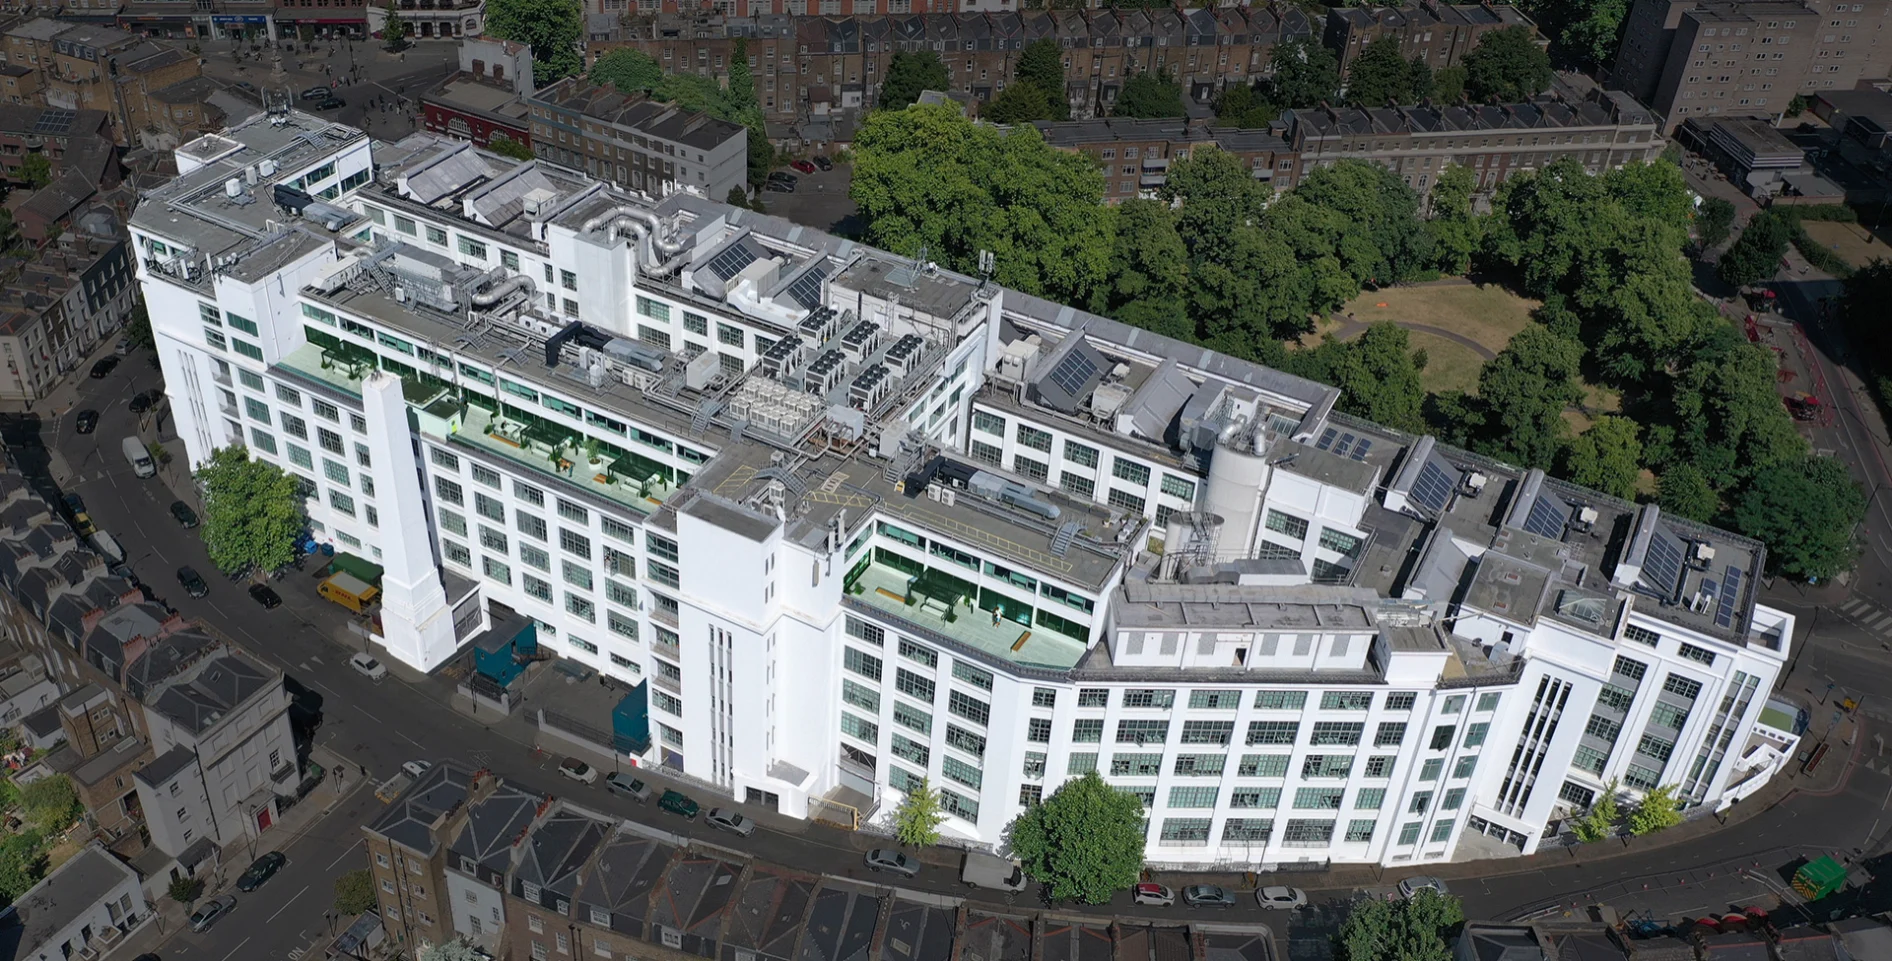
It’s true that the past doesn’t define the future. But it can certainly help steer it. Greater London House was built in 1928 as a cigarette factory. Today, we are reimagining it with the complete opposite intent – as a benchmark for healthy workspaces, delivering lasting value for the people of Camden through cleaner air, greener public space and stronger community ties.
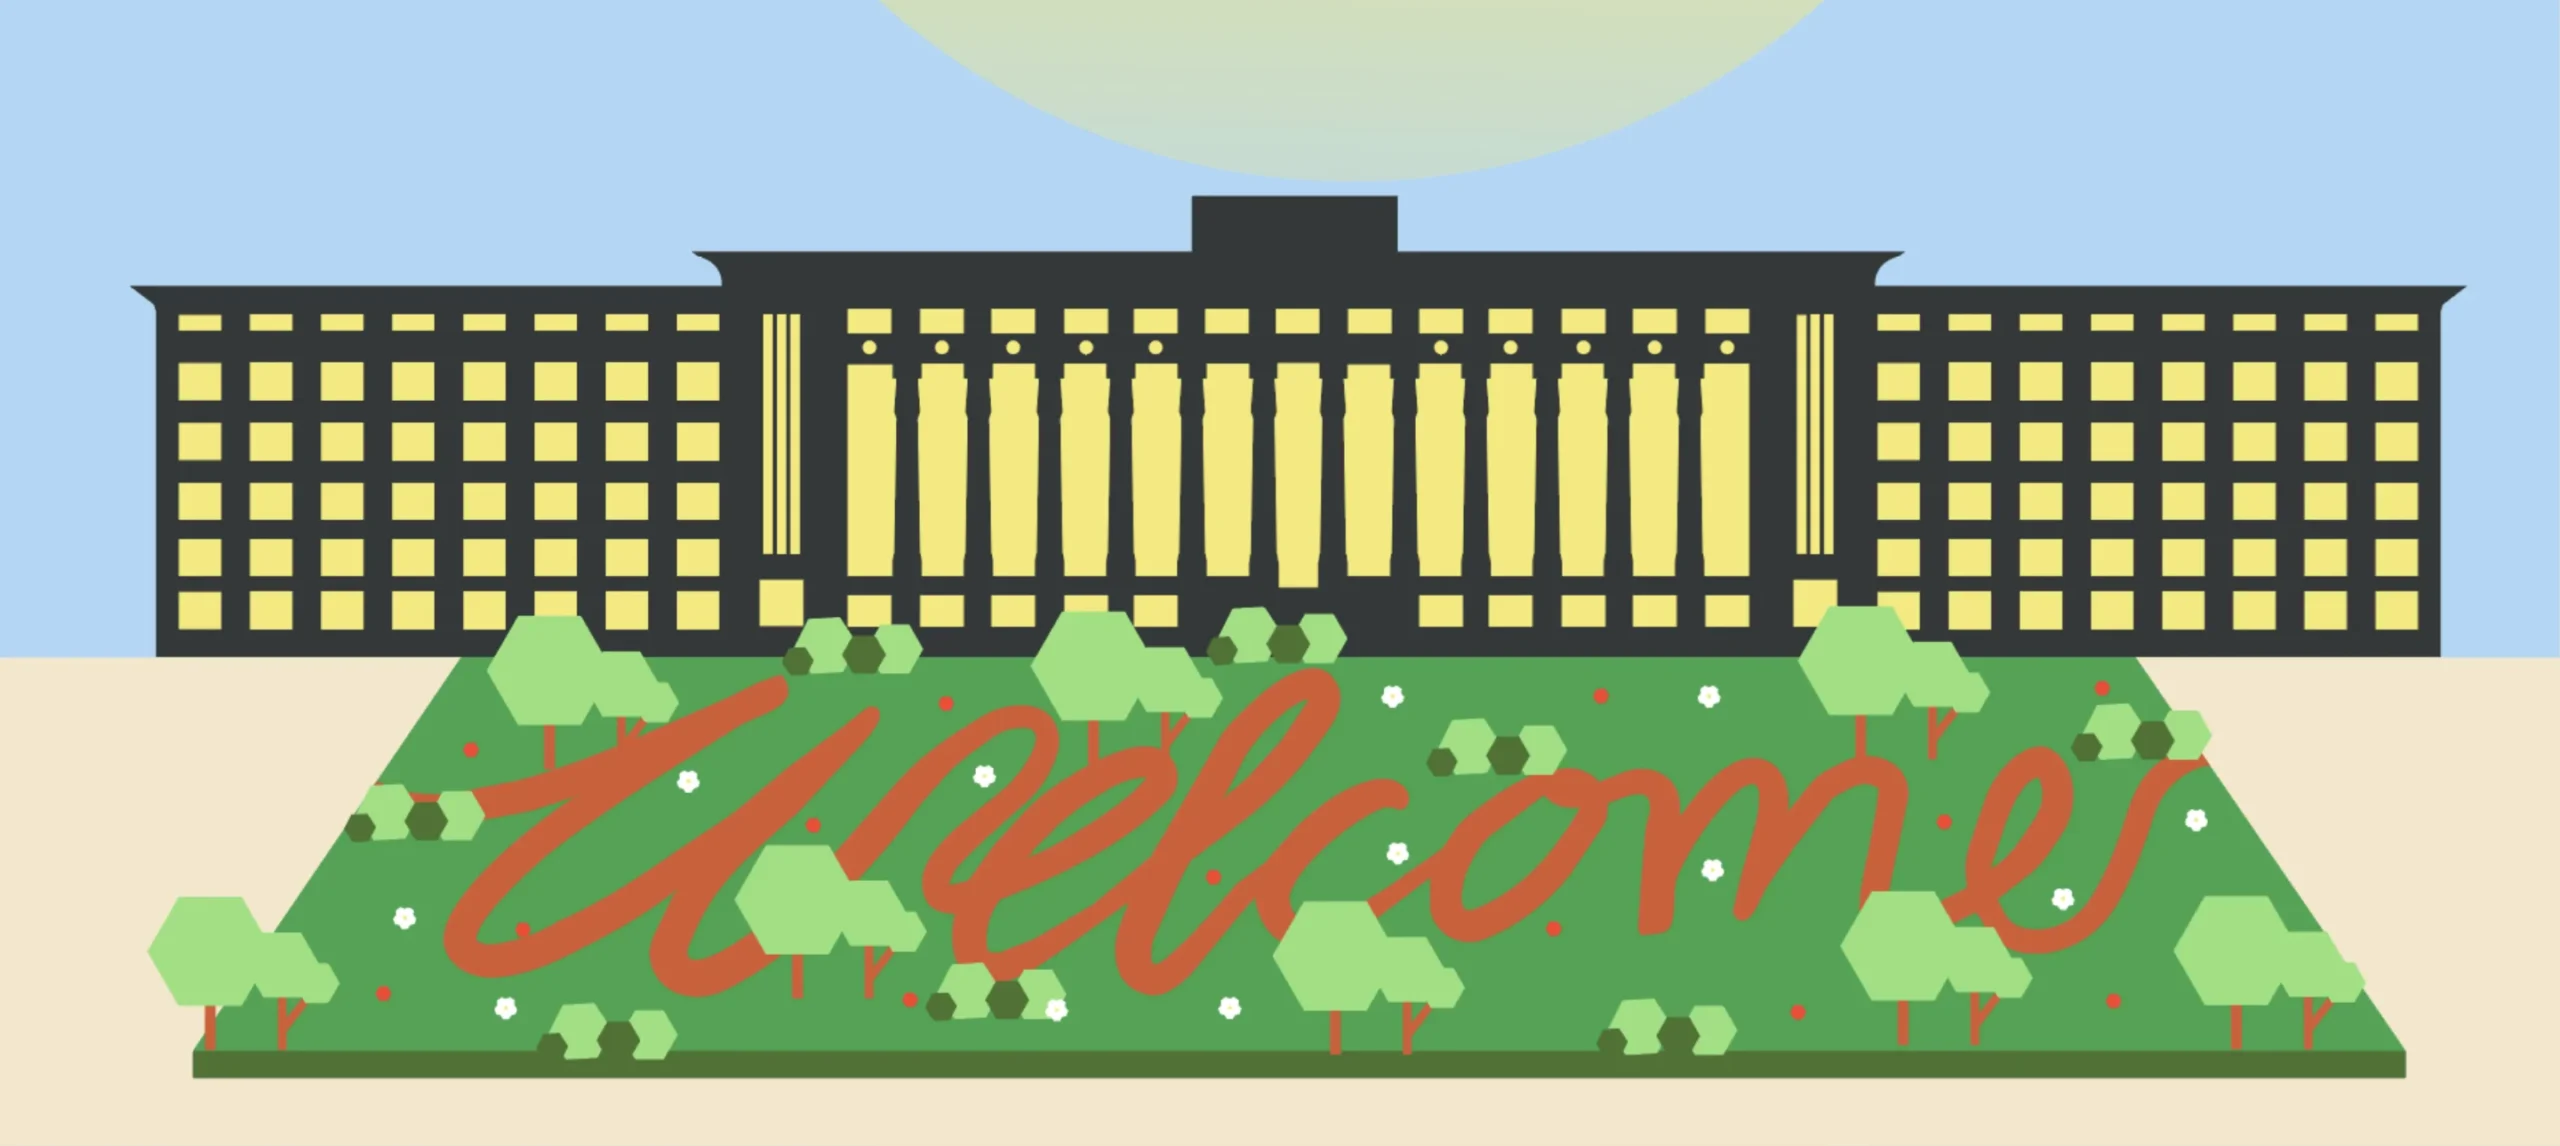
The first sign of that ambition will be visible from the street, where a previously road-locked park is being opened up with direct access from the building – transforming it into a green extension of the workplace. A front garden for tenants and the wider community to relax, recharge and gather.
Through a partnership with Camden Council, we aim to narrow the adjacent street and introduce a pedestrian crossing – making what was once dead space genuinely accessible. A safer, greener place for people to enjoy, while improving walkability.
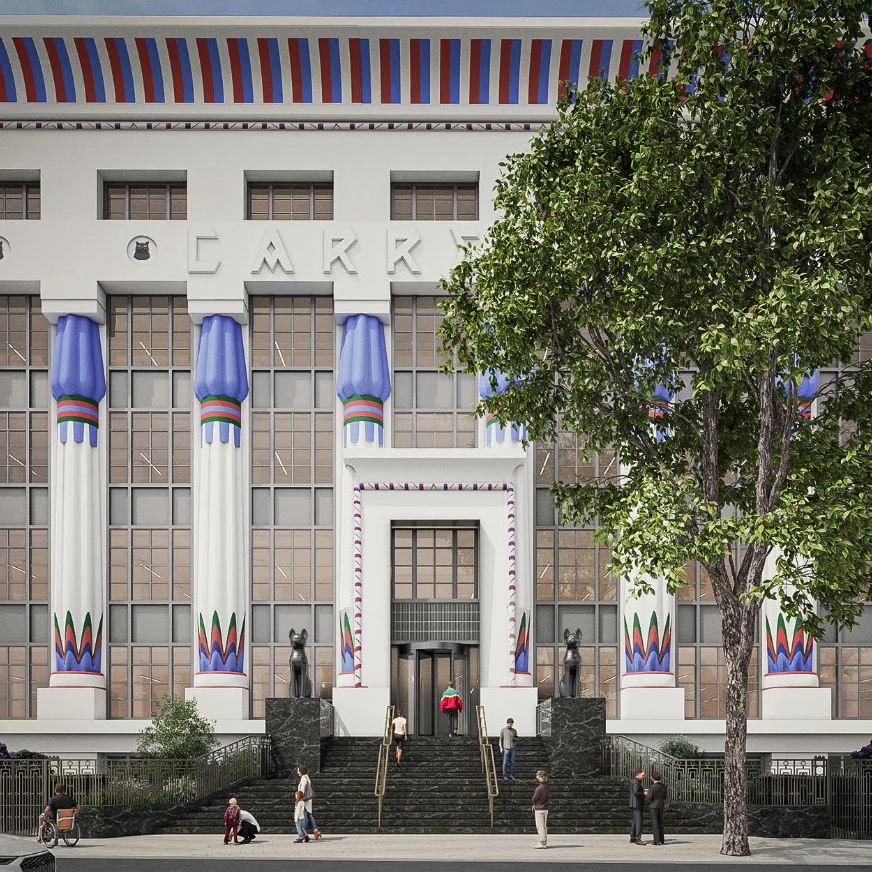
The context to the wider transformation of Greater London House is that air pollution is the largest environmental risk to public health in the UK, and Camden sits below World Health Organisation safe air standards. With this in mind, the building is being repurposed as part of the solution, using development to create healthier outcomes for the people who live, work and spend time locally.
The approach is deliberate and layered. Car parking spaces are being dramatically reduced to cut vehicle emissions. Street-level biodiversity is being introduced to absorb pollutants and soften the building’s edge. We are collaborating with local authorities to improve traffic flow and partnering with First Mile to reduce motorised waste collection. Inside, air purification units and natural foliage will create a measurably healthier environment. A powerful inversion of the building’s origins.
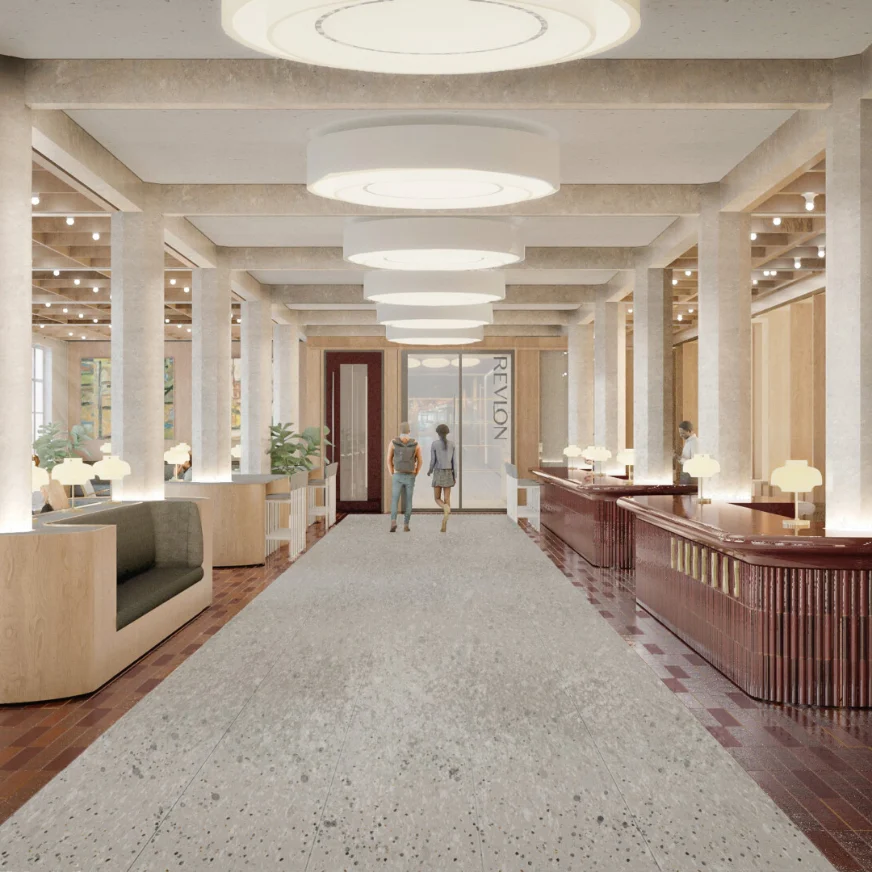
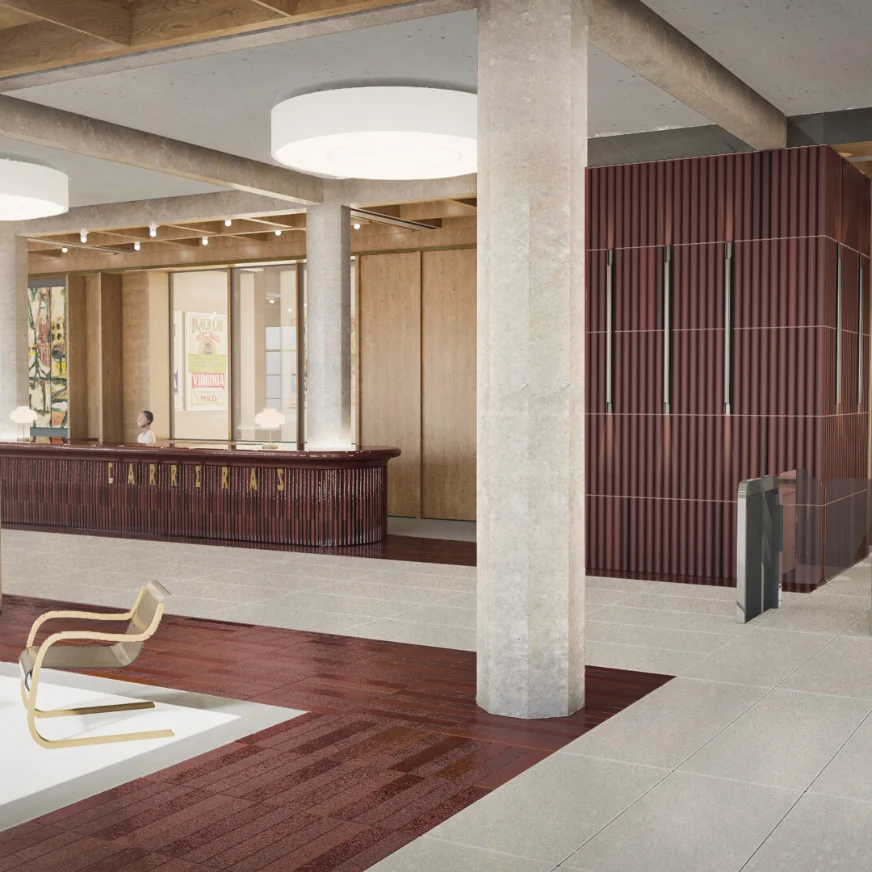
The building is also being redesigned from the inside out. A reimagined reception will become a communal workspace. A new sixth-floor roof terrace will offer a natural escape. Flexible interiors will adapt to evolving tenant needs, while partnerships with local cultural spaces like Koko will deepen the building’s roots in the neighbourhood economy and support a more connected local community.

¿Want to know more?
Curabitur id lacus elit. Pellentesque quis enim eu nibh ullamcorper malesuada. Donec sed elementum diam. Sed semper nisi dolor. Donec finibus est vitae pulvinar vulputate. Donec purus est, tempus sit amet rhoncus vitae, ultrices eu sem.