

THE BUILDING
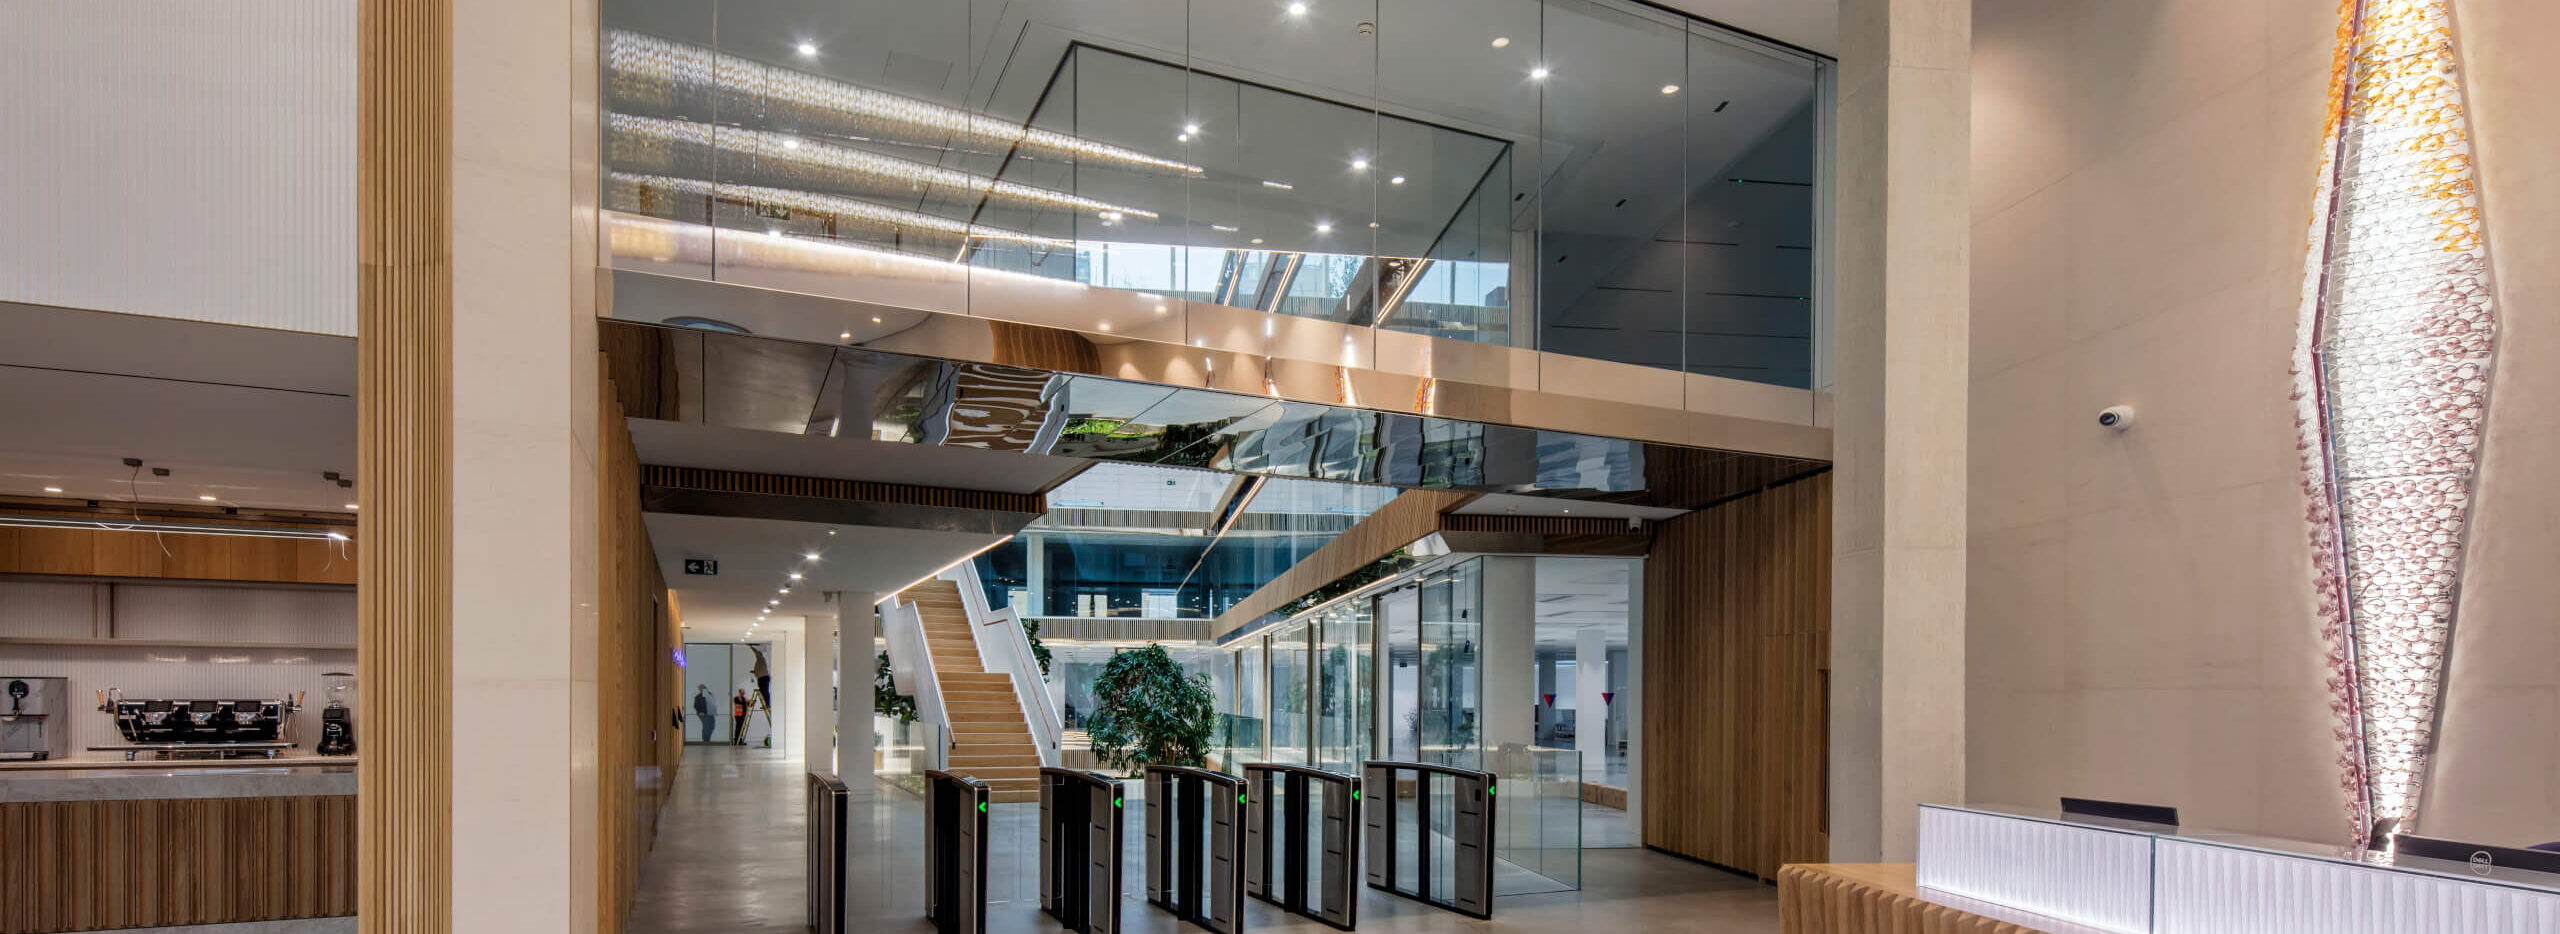
The Lantern is a landmark development on the corner of Hampstead Road and Drummond Street in Euston, London. It was once known as an inconspicuous office block known as Stephenson House, which was built in the 1960s and over-clad in the 1980s.
THE CHALLENGE
We started redesigning The Lantern in 2016, taking on a more determined approach to minimising carbon. It was a hefty task, as the scheme was to include offices, retail spaces, a health centre and residential accommodation.
Our main goal was to drastically reduce upfront carbon emissions by retaining as much of the existing structure as possible. We also planned to reuse any materials and fittings we could and set an ambitious target to recycle 95% of building waste – a target we exceeded.
We considered end-use at the beginning, and designed with health and wellbeing principles from the start. We also set targets and expectations that would give us accurate data on our carbon goals.
THE OUTCOME
We retained an impressive 33% of the original primary structure, added 46% extra space and created a 200,000 sq ft mixed use development.
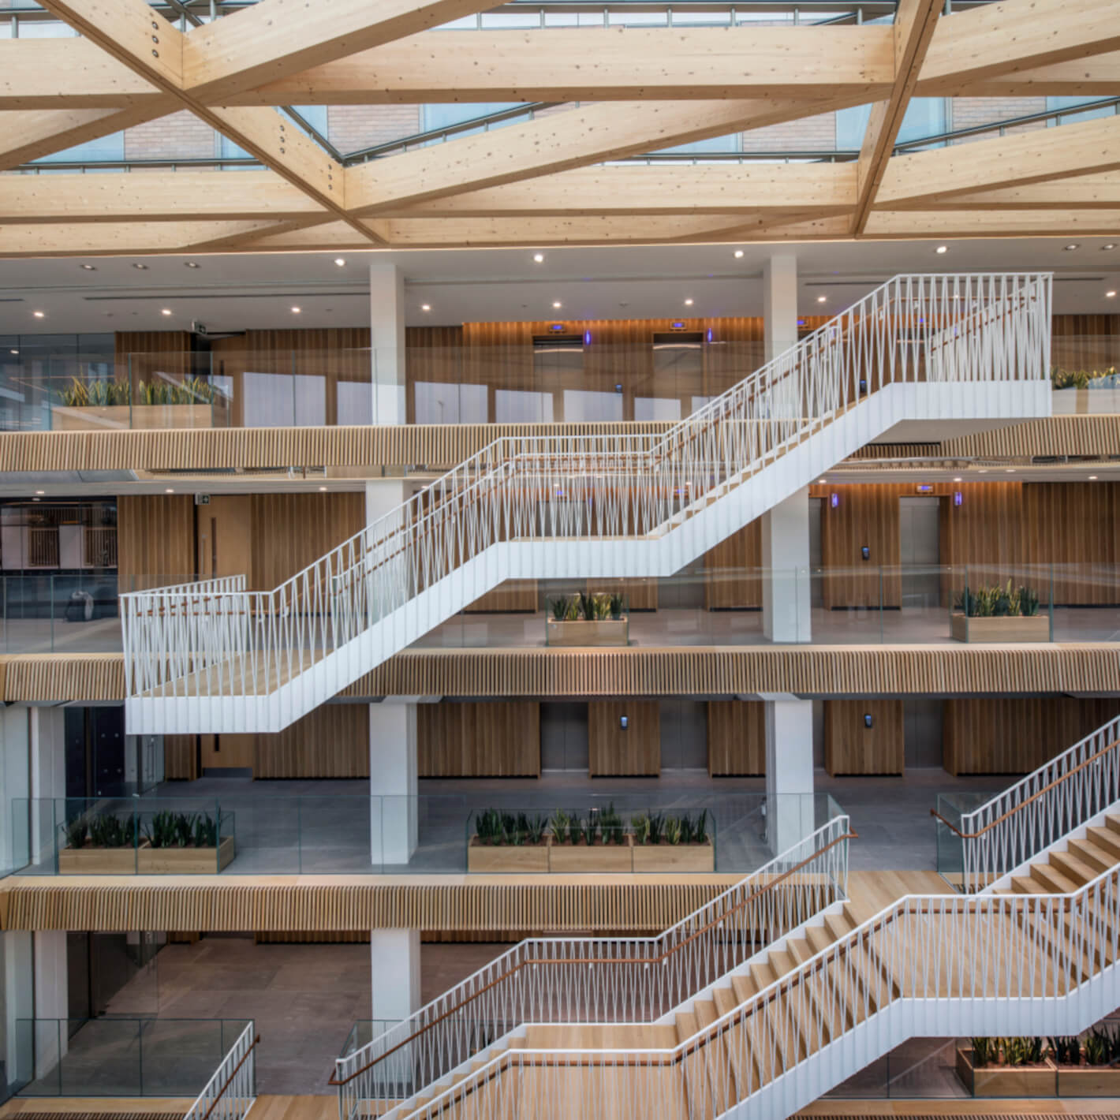
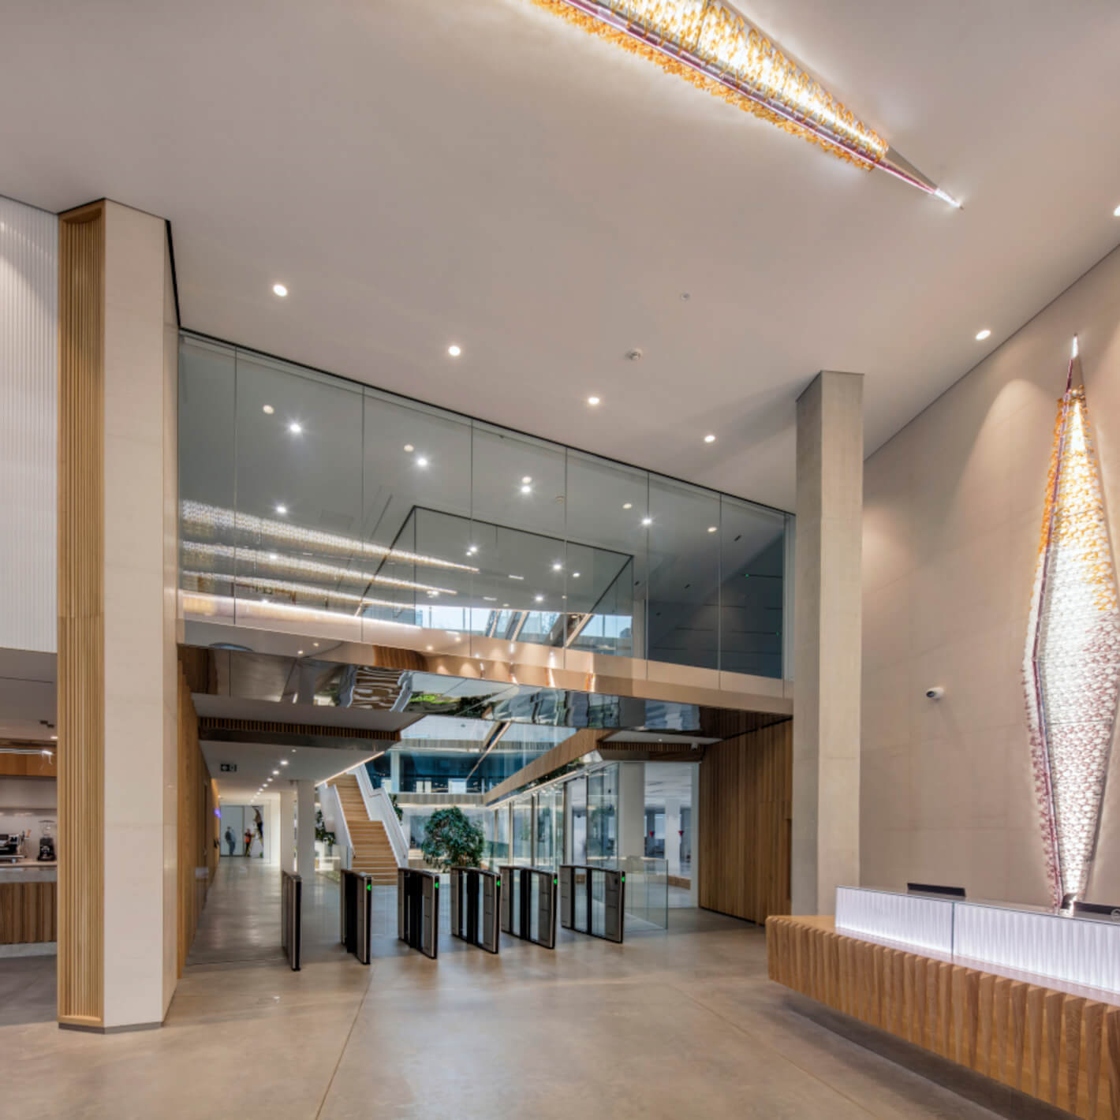
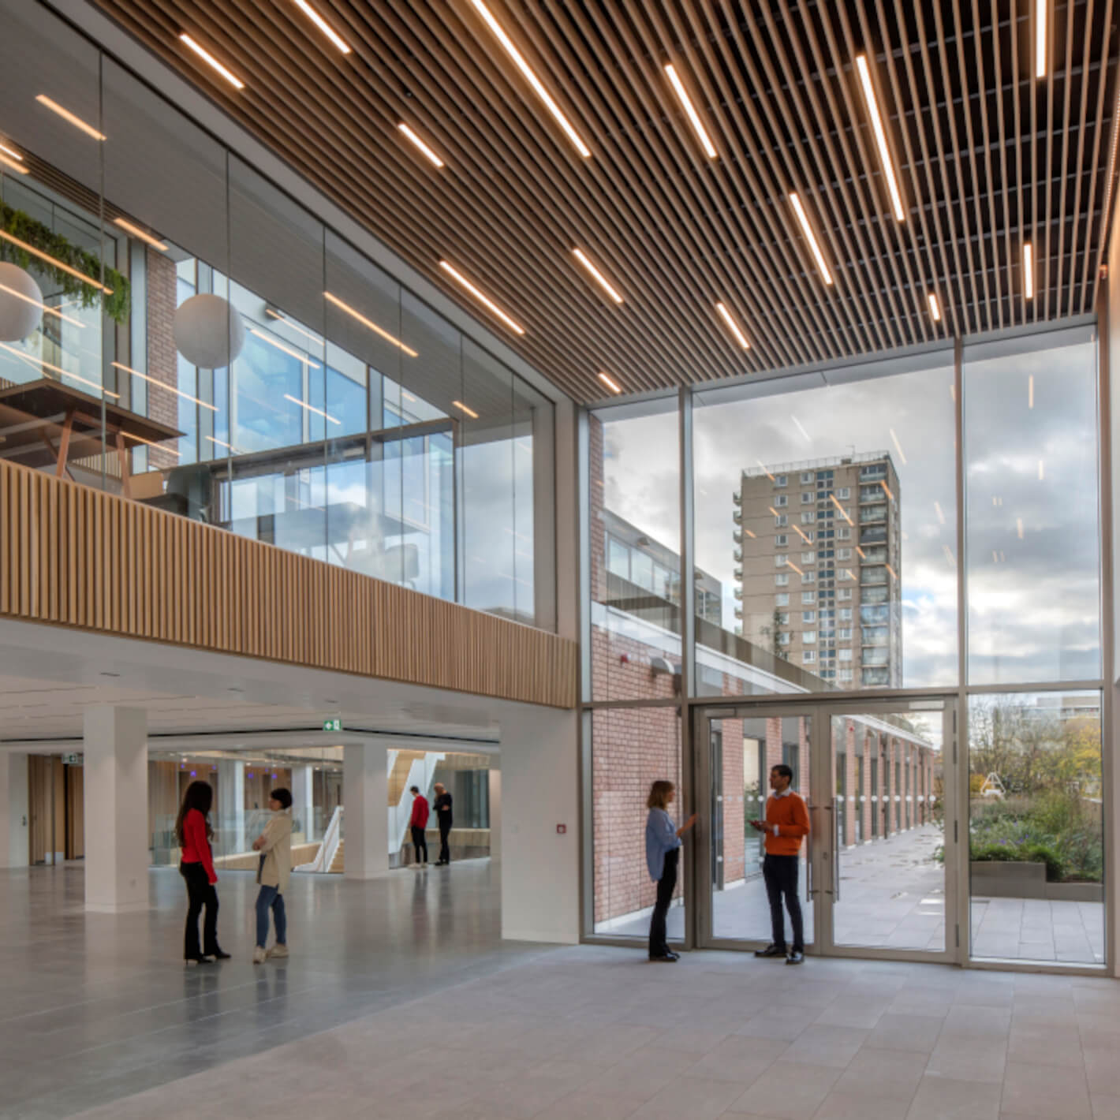
We transformed the original basement car park into a central atrium filled with natural light, mature plants, and reflective mirrors to create a calming, green space. By rethinking the space, we also added office areas and a cycle hub, encouraging eco-friendly commuting and turning a once lifeless car park into the vibrant heart of the building.
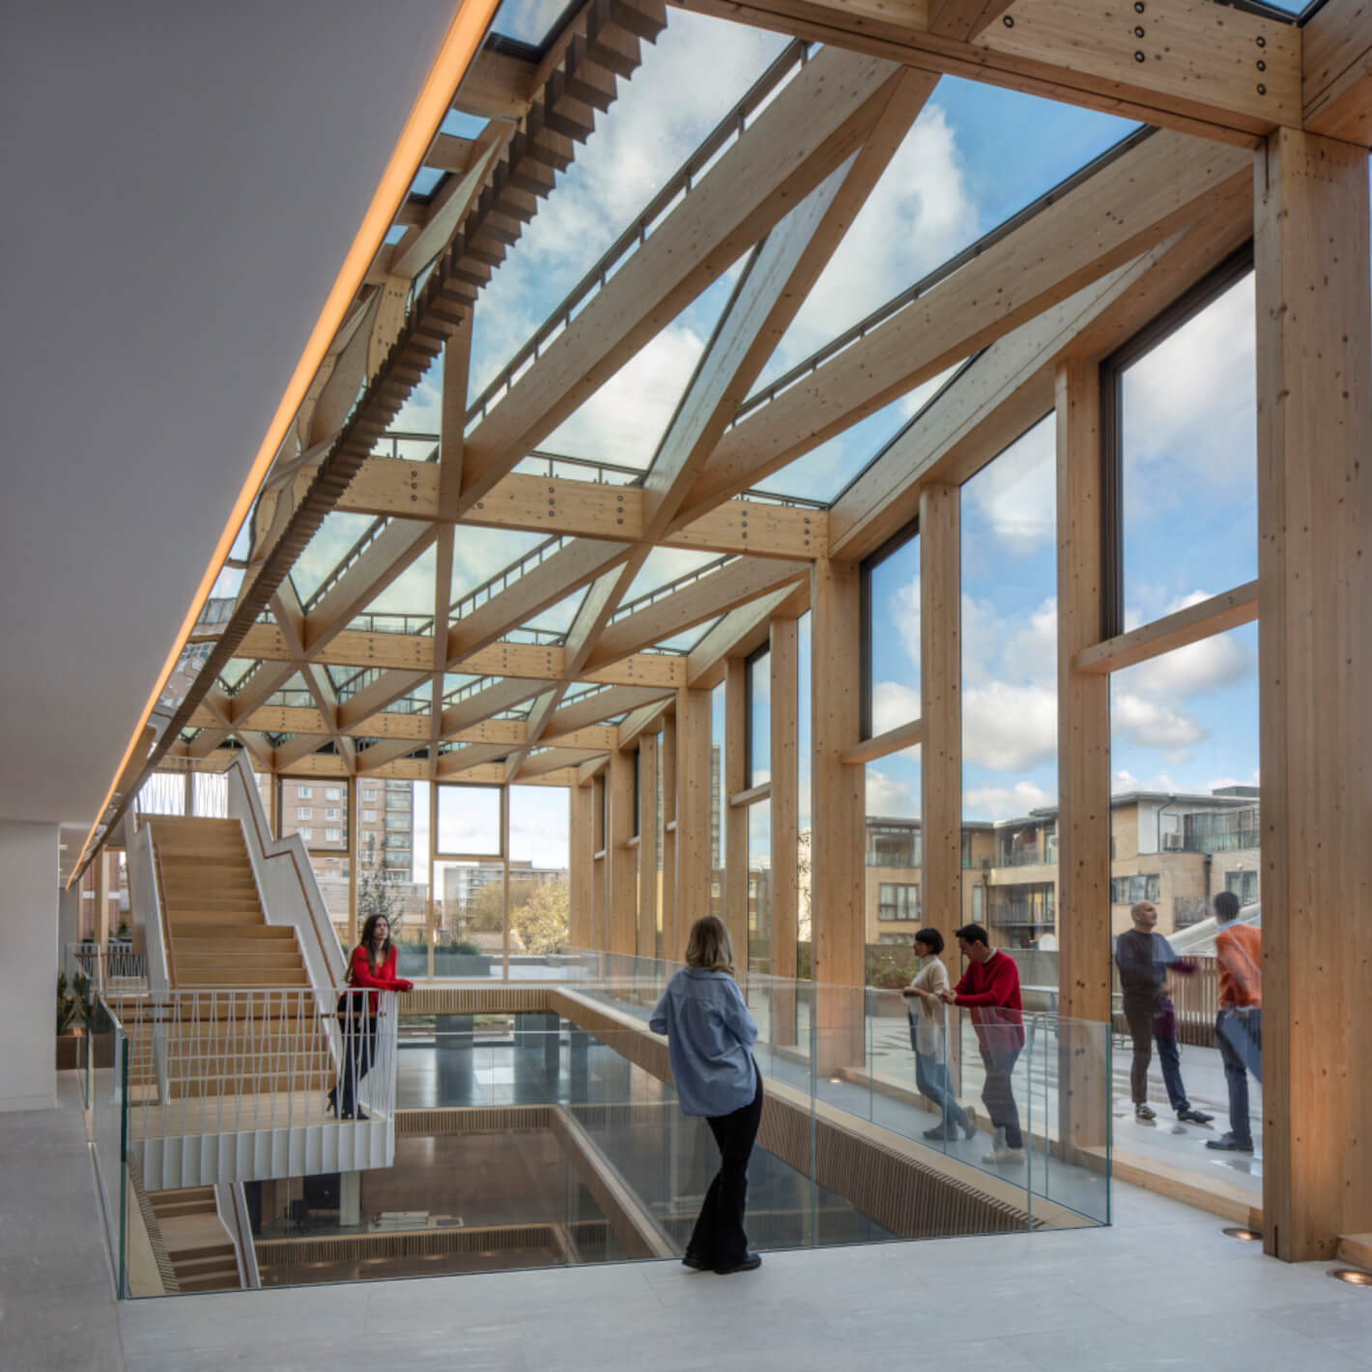
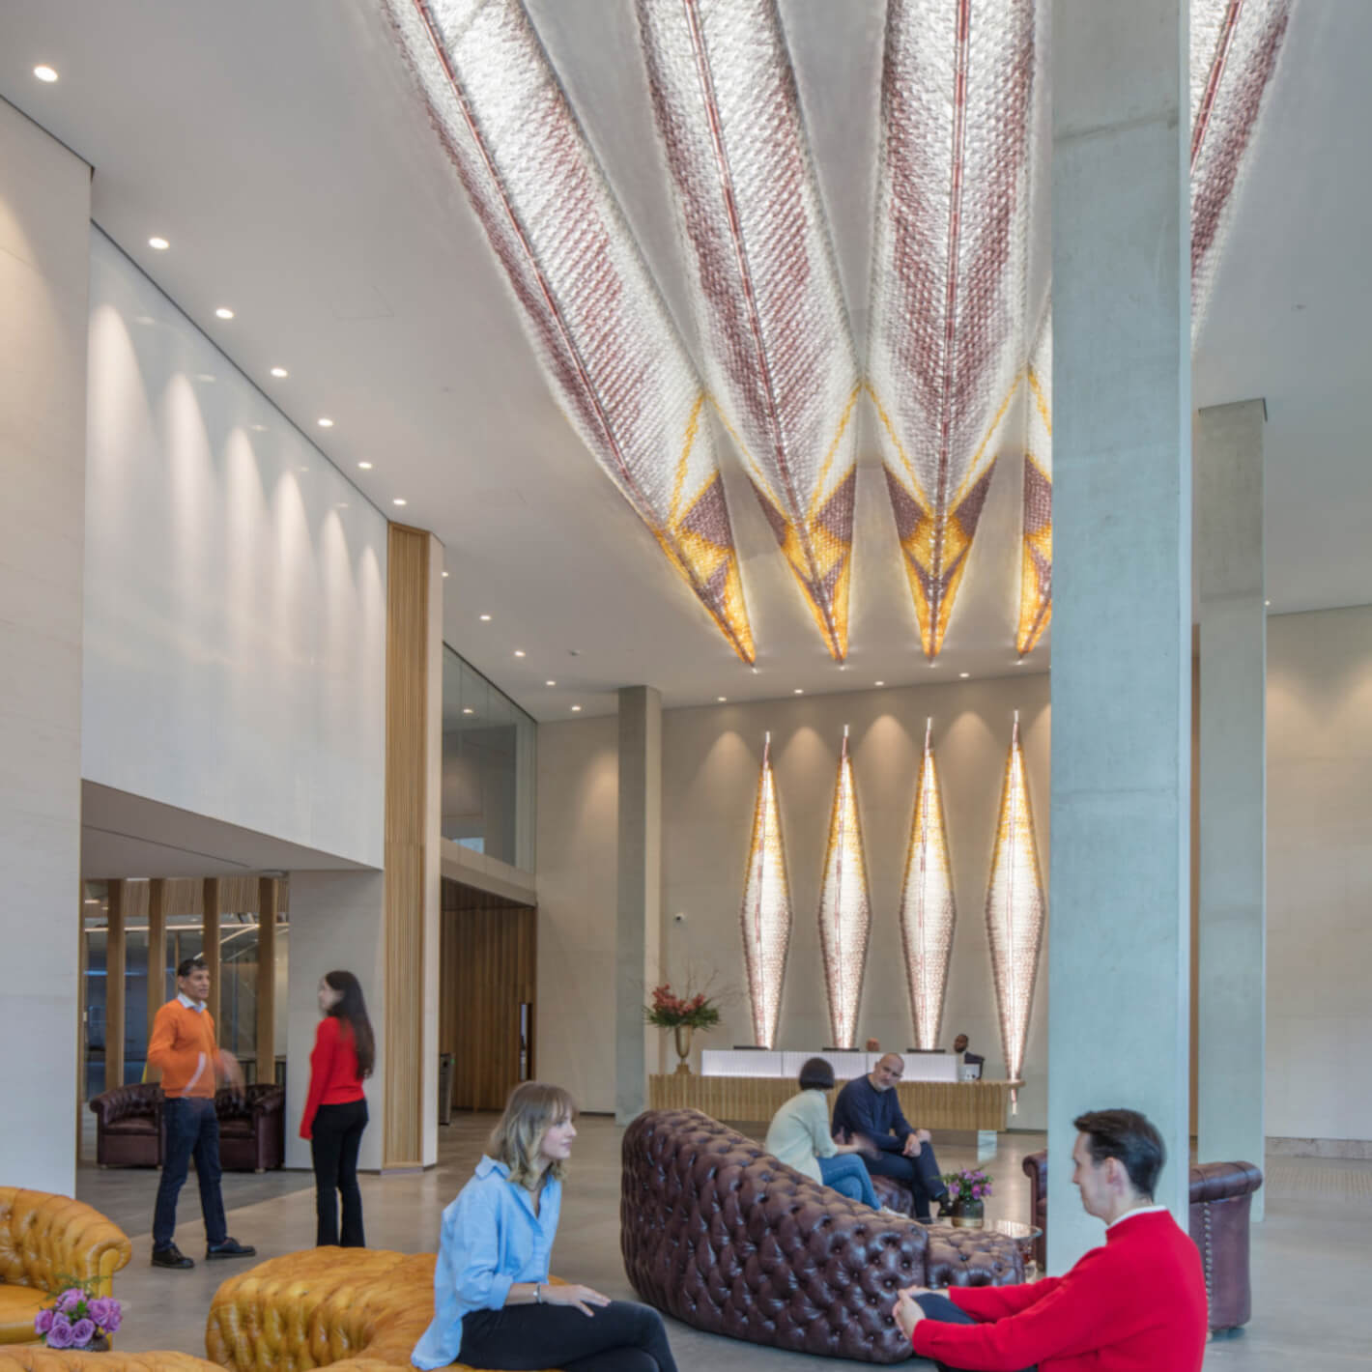
Sustainably sourced materials meant we not only had a better product, we reduced carbon emissions too – which sustainable technologies also contributed to. The building’s use of active ventilation facades, CO2 sensors, and angled windows reduced mechanical systems and energy emissions while maximising fresh air and natural light. Biophilic features like roof terraces and atrium planting boosted wellbeing and productivity, creating a low-carbon, welcoming workplace people enjoyed being in.
THE FACTS
- Whole Life Cycle embodied carbon of 732kg CO2e/m², beating RIBA's 2030 target of 750kg CO2e/m²
- The building falls within LETI Band B for Net Zero emissions, a significant feat for a design from 2016 BREEAM "Excellent" rating, placing it in the top 10% of UK office buildings
- Won the 2023 BCO London Award for "Best Commercial Workplace," praised for its sustainable design and reuse of original building elements
THE DETAILS
Team Developer
Lazari
Architect
Marks Barfield Architects (MBA)
Project Manager
Cummings
Structural Engineer
The Morton Partnership (TMP)
Environmental Engineering Consultants
CBRE
Contractor
GLP
M&E Engineers
GLP
Quantity Surveyor
CN Associates