

THE BUILDING
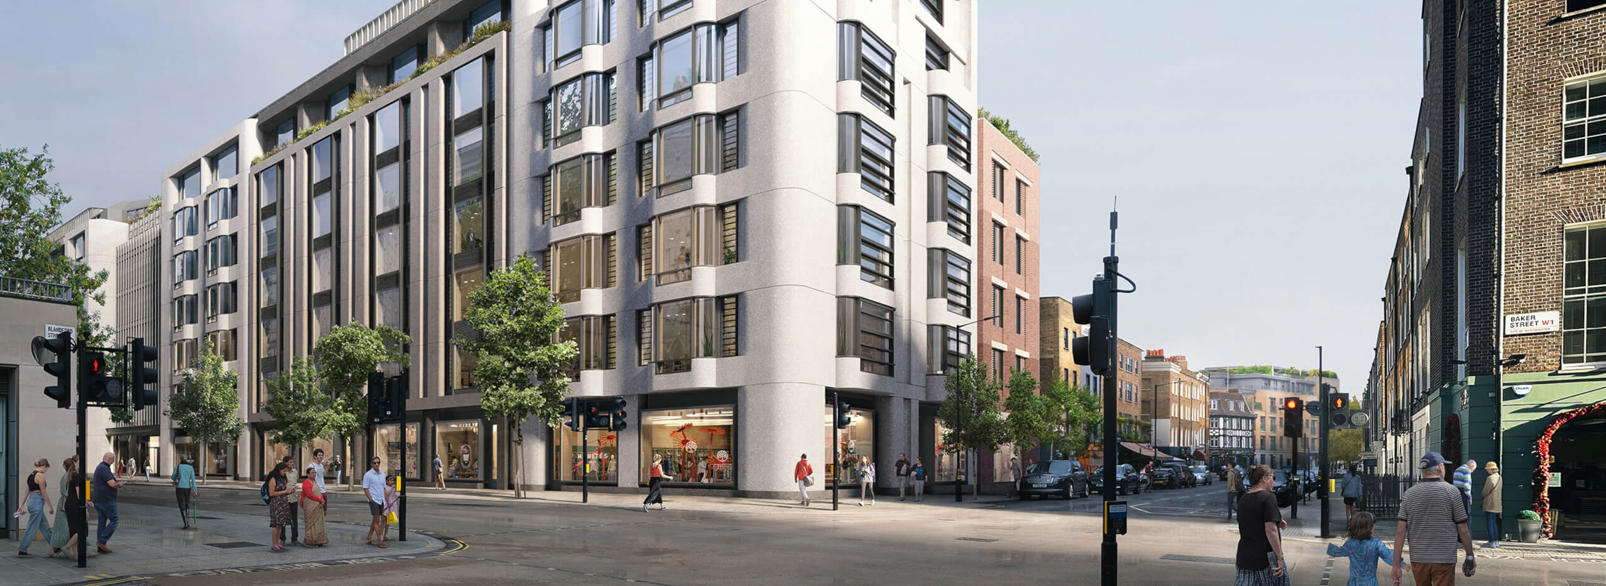
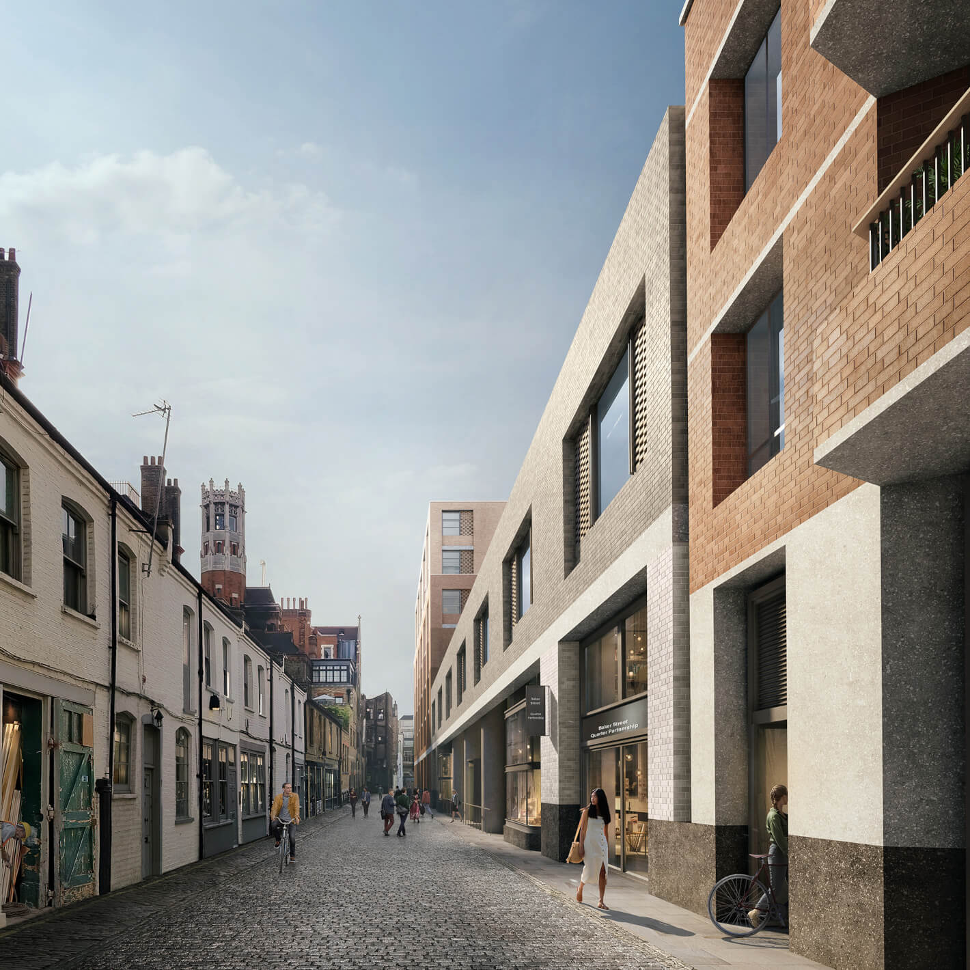
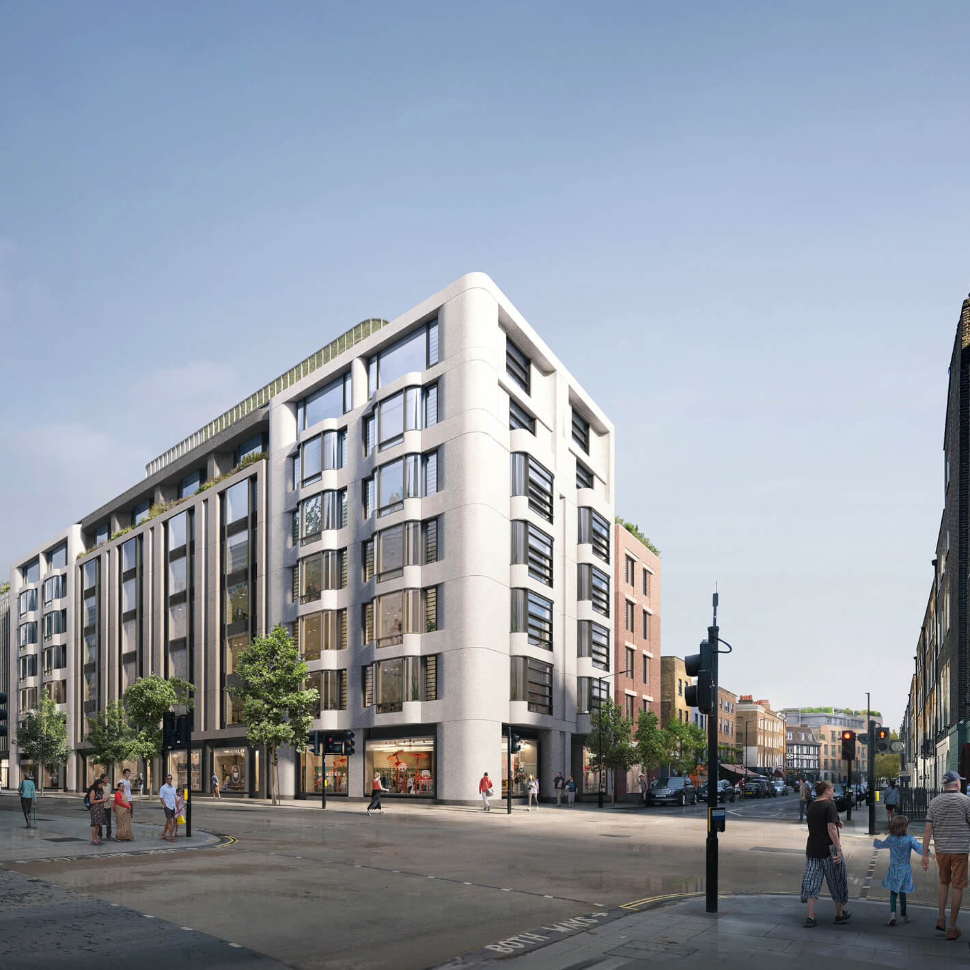
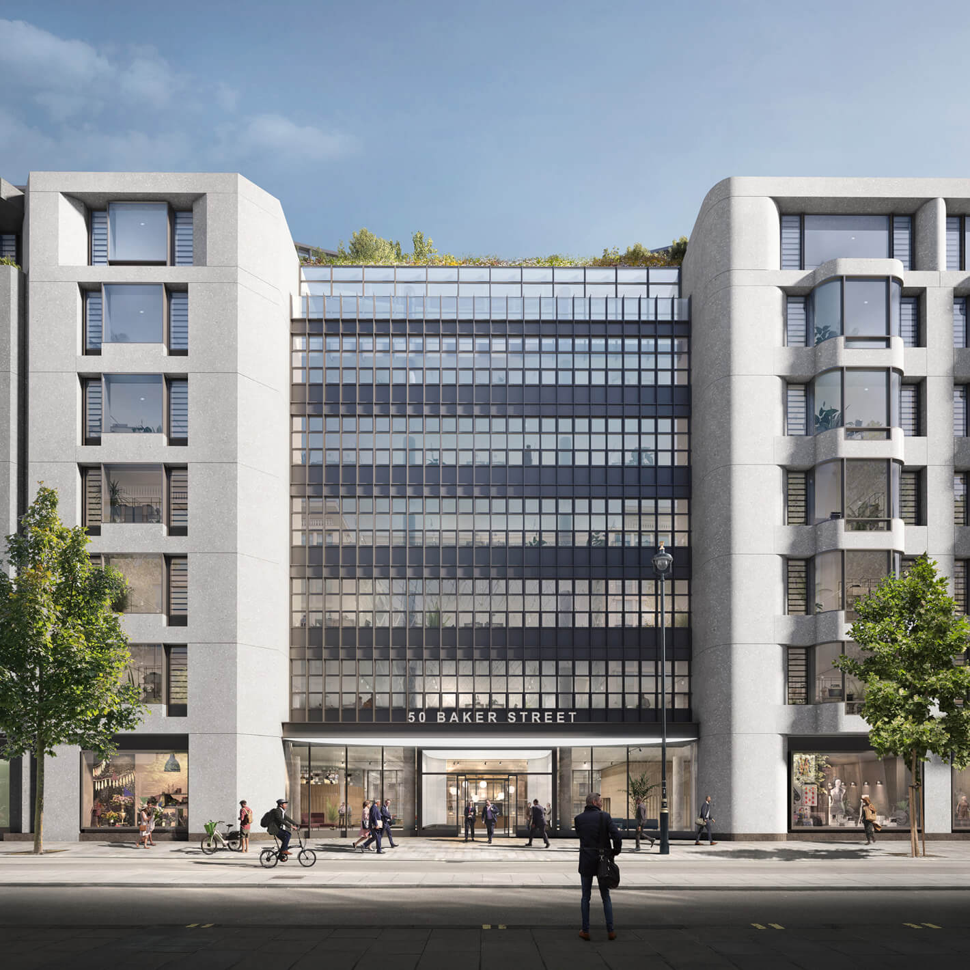
Originally developed by The Portman Estate in the late 18th century, the site now hosts five buildings, built between the 1930s and 1970s. Currently in planning, this large mixed-use scheme will be our most sustainably ambitious project yet, with the goal of delivering a carbon credit building.
THE CHALLENGE
Taking up an entire block in Marylebone, the existing buildings vary in appearance and construction, but share common issues – outdated design and worn interiors. None currently offer the wellbeing amenity, quality or ESG credentials that customers and the local community need and want.
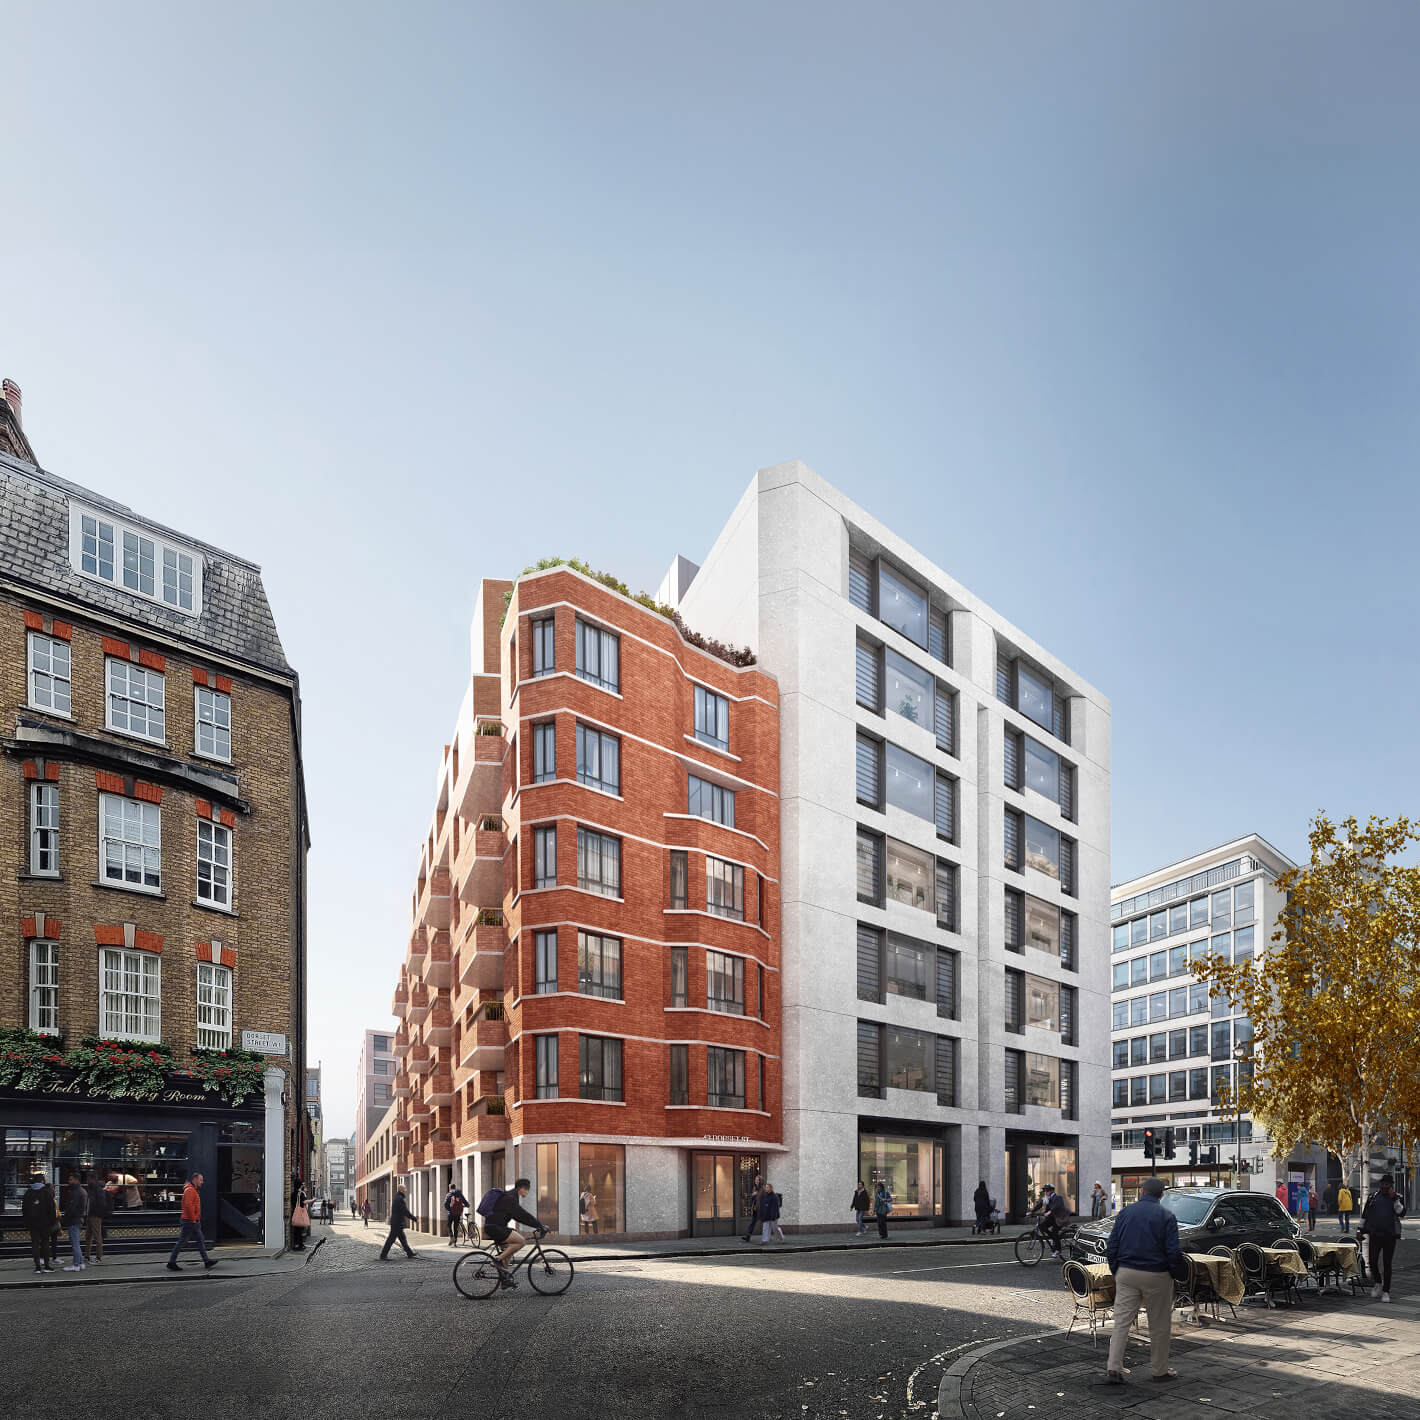
Our proposed plan is all about creating a better space for people. With 357,609 sq ft of office, commercial, and residential areas, it’s designed to prioritise sustainability, health, and happiness. We’re also including a community space to bring people together and will work closely with the public to ensure the development meets everyone’s needs.
THE OUTCOME
Our proposed redesign will significantly reduce carbon emissions from the outset. Following the successful approach used at 22 Baker Street, we will carry out a pre-demolition audit of all materials in the existing buildings, with a goal of reusing at least 30% of them, either on-site or off-site. Any remaining materials will be recycled or reused by others, preferably within a 50km radius.
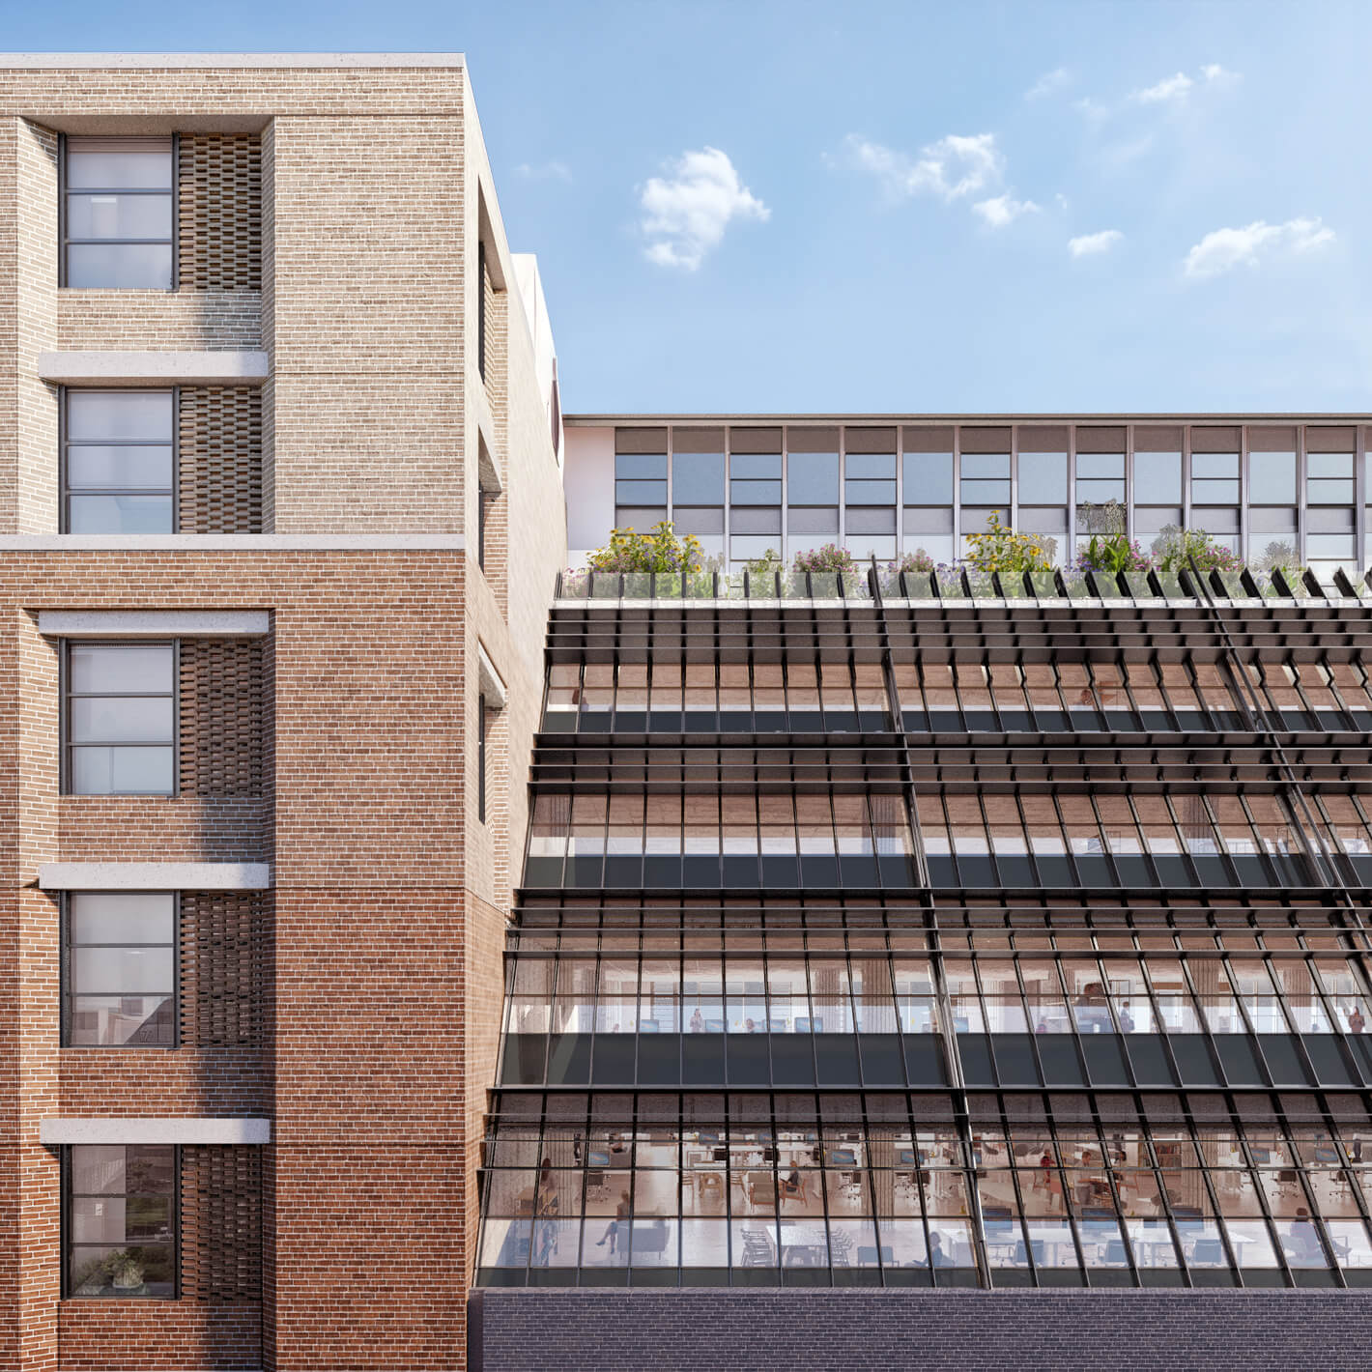
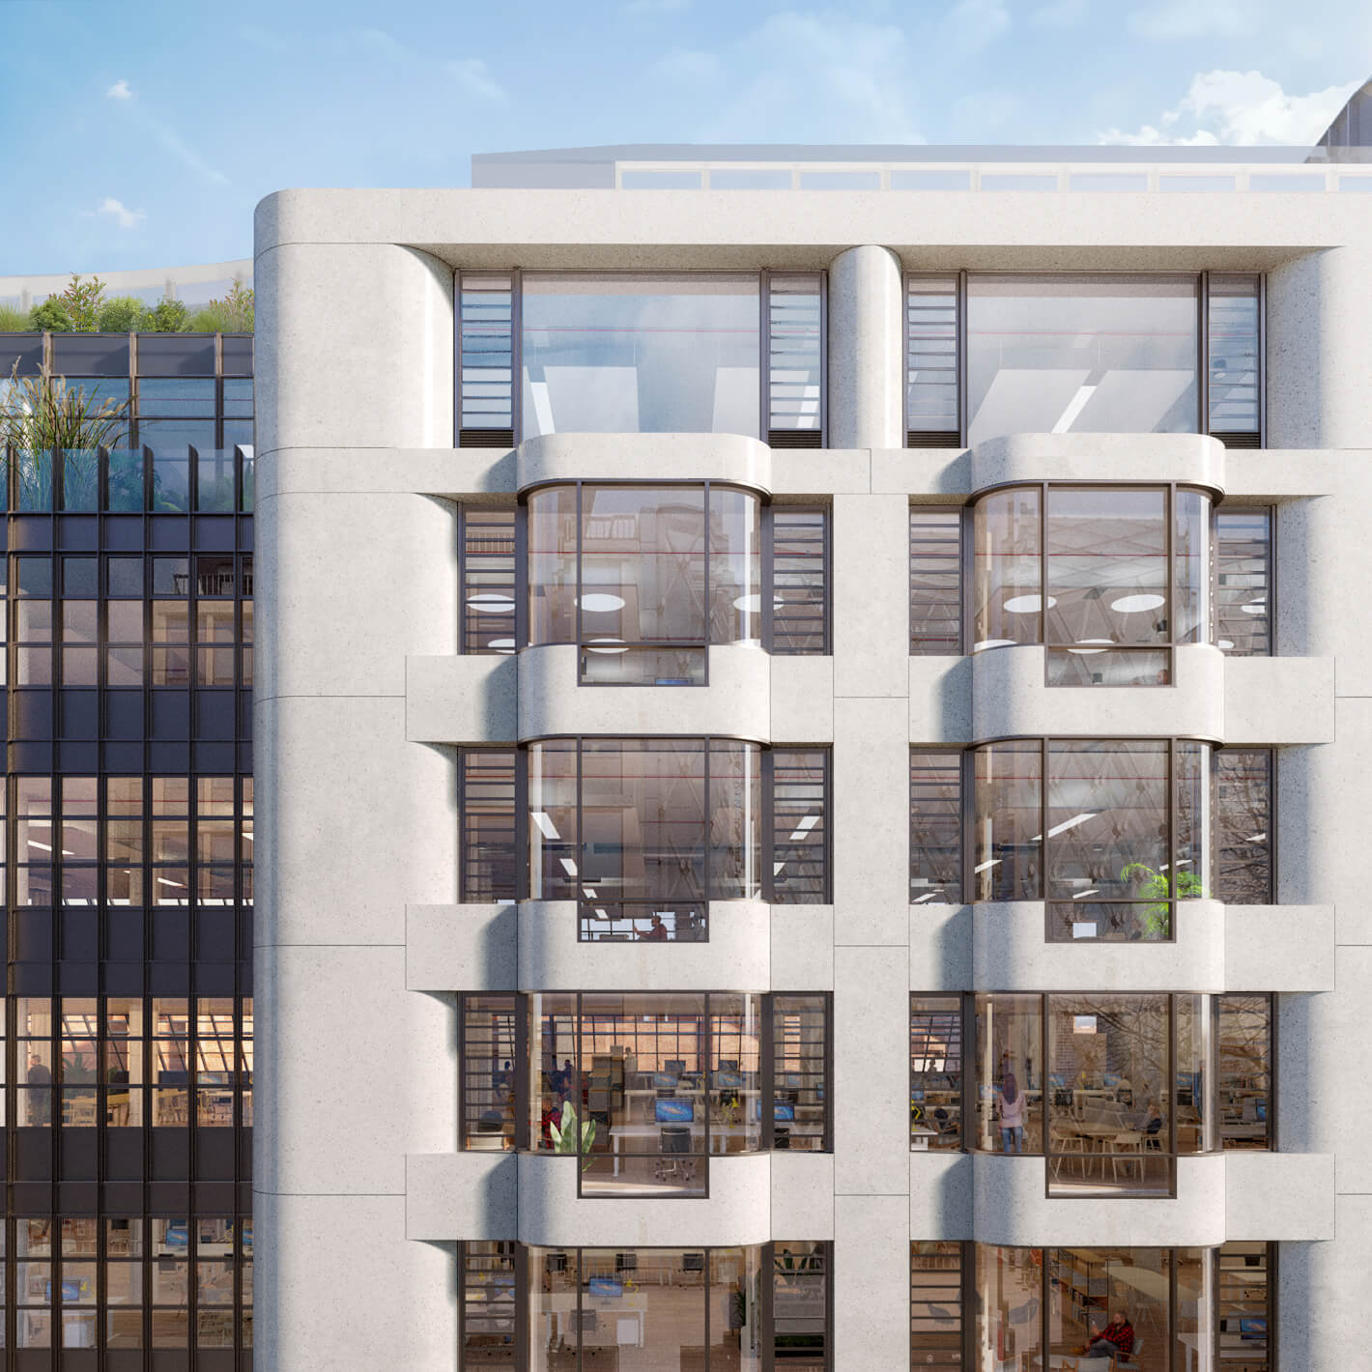
By rethinking traditional processes and designing with innovation, we expect 50 Baker Street to have a lifespan well beyond the industry standard of sixty years. To minimise the need for future carbon-intensive development, the structure will be kept lean and adaptable, with large, flexible floorplates.
Measures that reduce carbon emissions also enhance quality of life. So, we will provide 484 cycle spaces and state-of-the-art end-of-trip facilities to encourage healthy, active lifestyles. Trees and plants will play a central role, satisfying the need for connection with nature, reducing air pollution, and boosting biodiversity.
THE FACTS
- Aiming for a BREEAM ‘Outstanding’ rating on completion
- Estimate that upfront carbon for the building will be 518kg CO2e/m2, exceeding the target of 600kg CO2e/m2 set by the GLA (Great London Authority)
THE DETAILS
Project length
In Planning 2023
Team Developer
Landlord
Lazari & Derwent London
Landowners
The Portman Estate
Client
N/A
Architect
AHMM
Interior Design
TBC
Project Manager
G&T
Structural Engineer
Buro Happold
MEP Engineer
Cundall
Cost Consultant
AECOM