

THE BUILDING
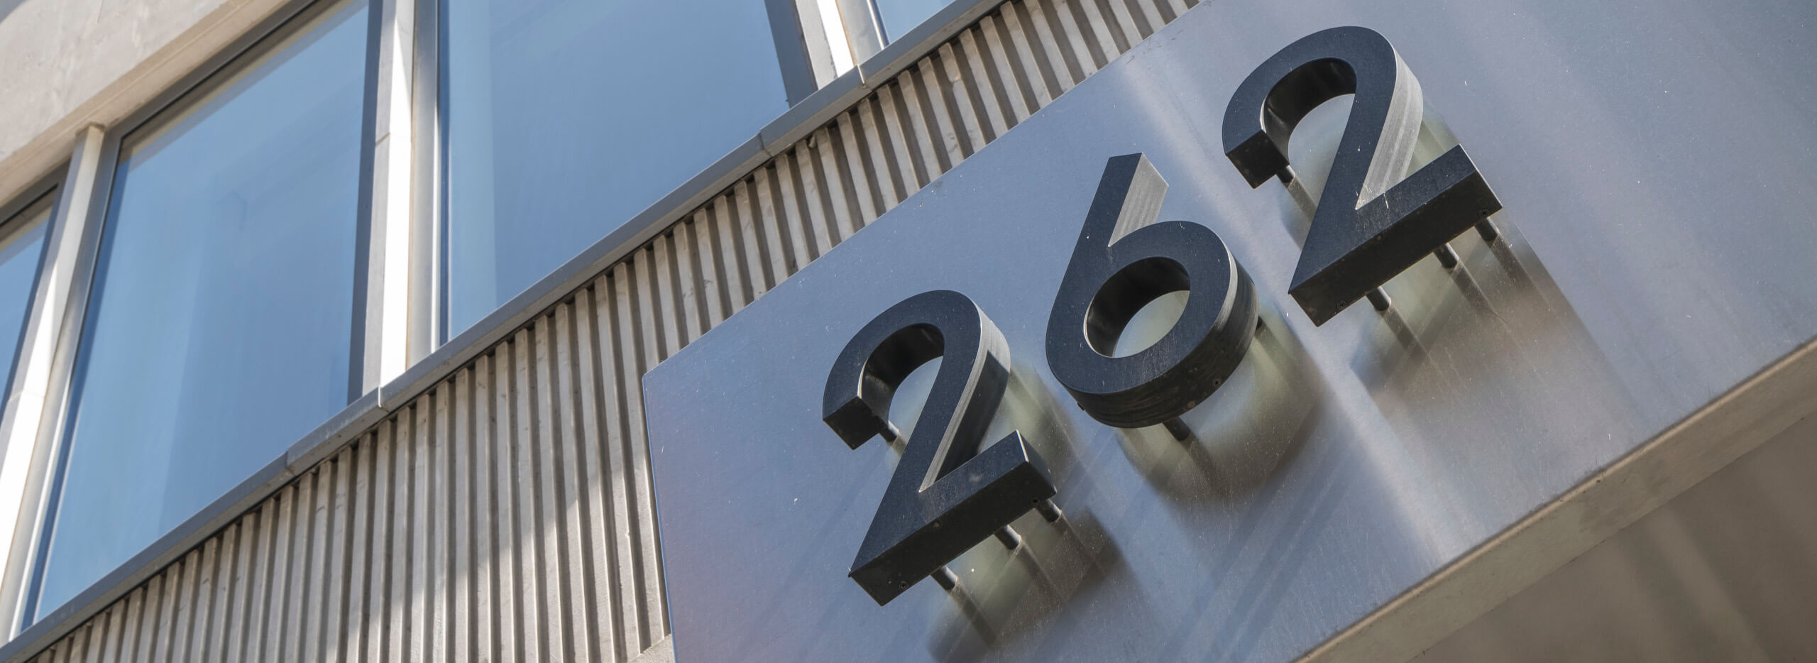
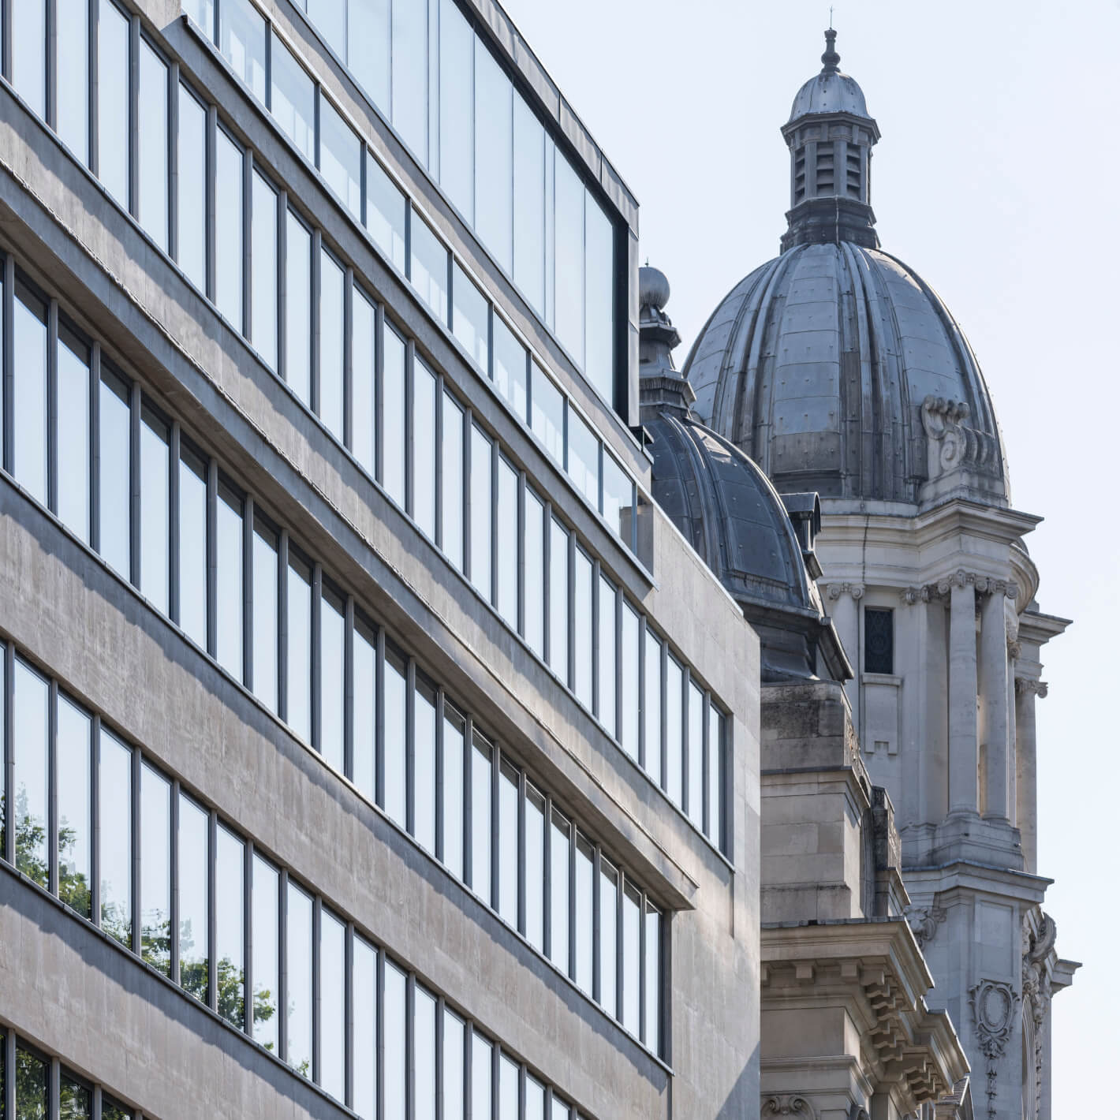
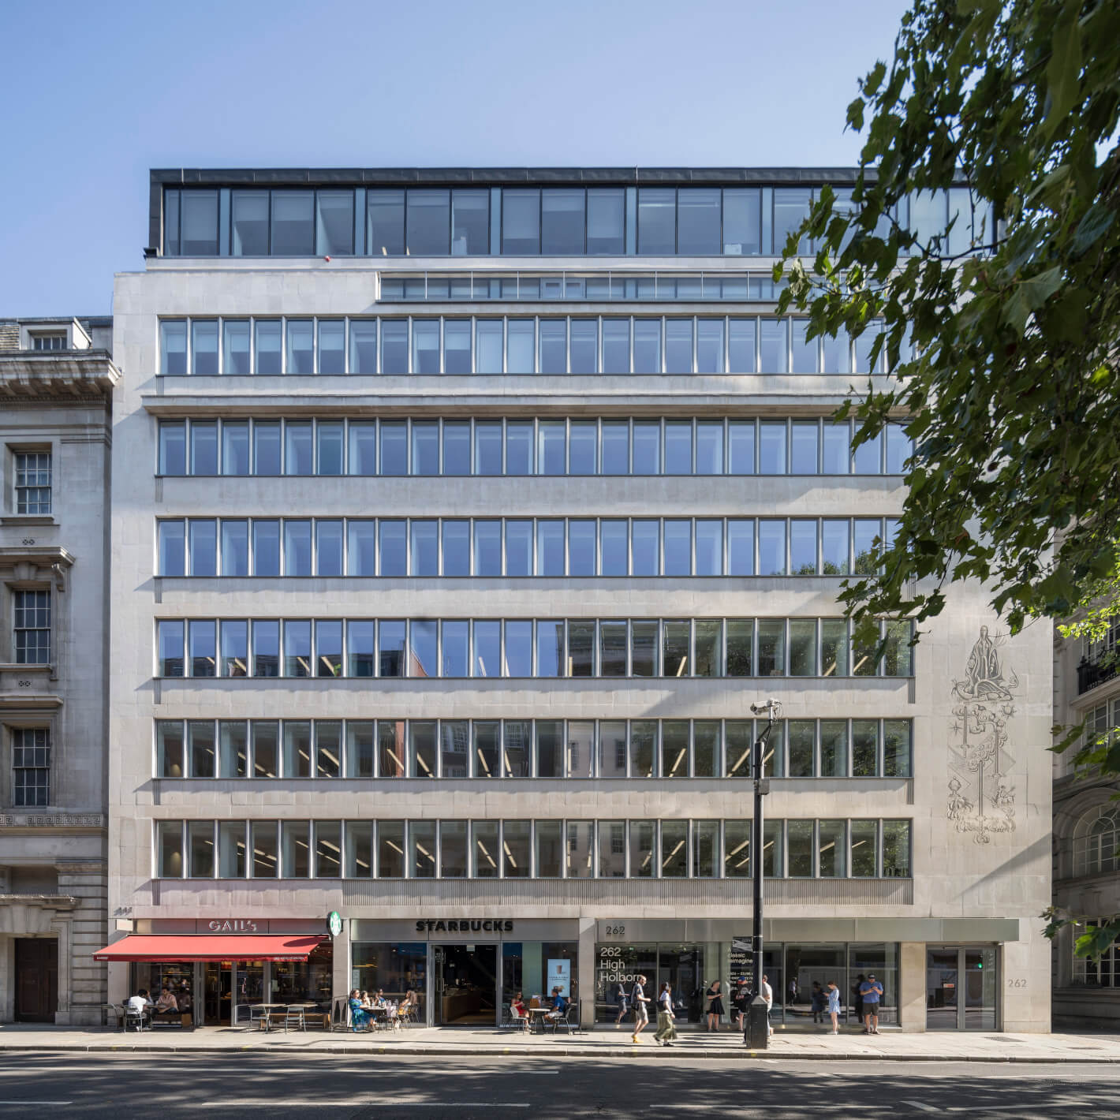
A modernist icon of mid-century architecture in a prime position on one of London’s most historic thoroughfares.
THE CHALLENGE
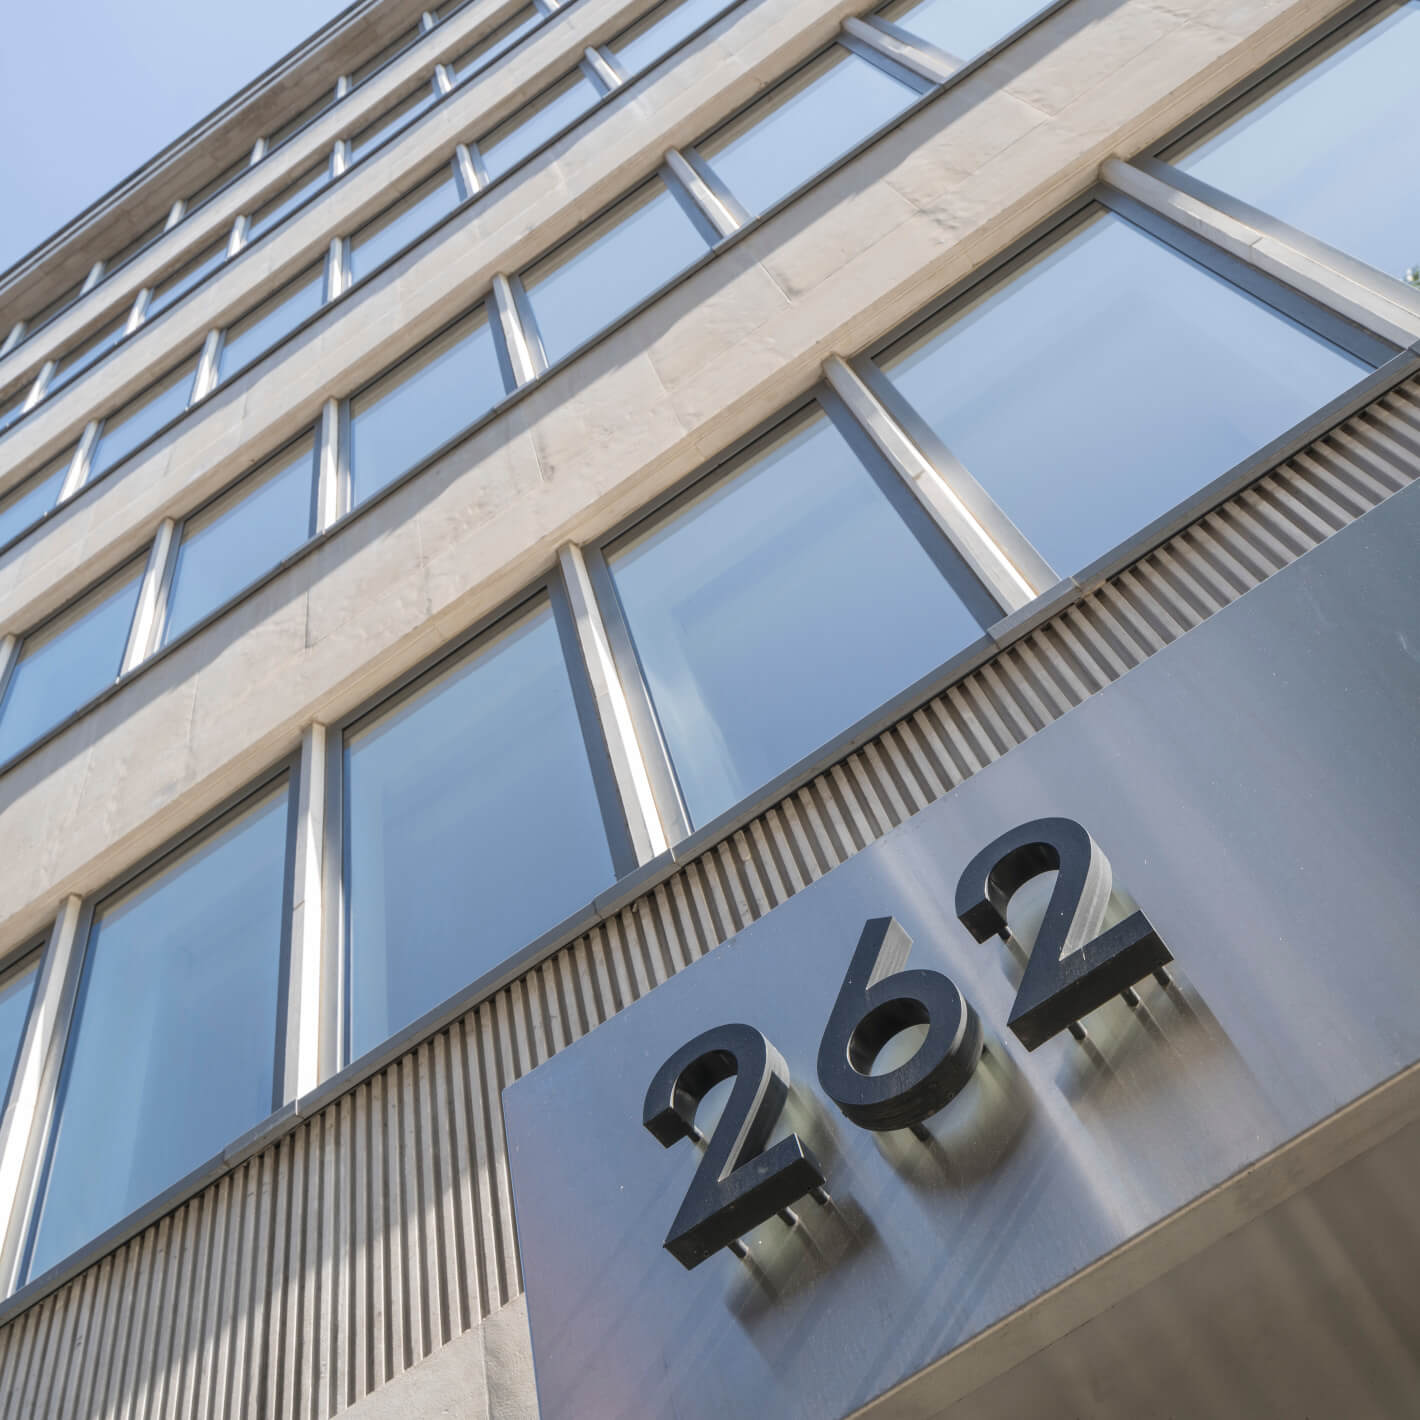
Sixty years after its construction, 262 High Holborn was no longer a workplace that empowered customers to thrive. It needed rethinking, and our objective was to retain and repurpose as much of the existing structure as possible, while expanding the building – maintaining the charm of its original exterior, while offering modern, thoughtful, tailored workspaces and retail.
We knew that retention would be the best way to minimise upfront carbon emissions. We planned to use what was already there, retrofitting new elements as needed. The lack of surviving drawings for the original structure posed a challenge, as it left us without the technical details needed to alter the building accurately. The project evolved into removing large sections of the building and adding new office floors and a rear extension, all while retaining parts of the original structure.
THE OUTCOME
Despite initial challenges, 262 High Holborn is a shining example of old and new. Behind the sensitively restored and redesigned façade now lies 37,788 sqft2 of high-quality office and retail space, fitted with state-of-the-art technology that lowers operational emissions by around 23,000kg per year and cuts annual operating costs by 20%.
A BREEAM ‘Very Good’ rating confirmed this early project put us on the right track. It also taught us that designing buildings to be durable and easily adaptable meant they last far longer than the standard 60 years, and that sustainable design choices not only saved on costs and carbon – but also boosted the happiness and wellbeing of customers.
THE DETAILS
Project length
2016-2020
Team Developer
Lazari
Architect
Sheppard Robinson
Interior Designer
Sheppard Robinson
Client
Lazari Developments Ltd
Project Manager
CBRE
Contractor
Synergy Property Group
Structural Engineer
Ramboll
M&E Engineers
Meinhardt
Quantity Surveyor
CBRE