

THE BUILDING
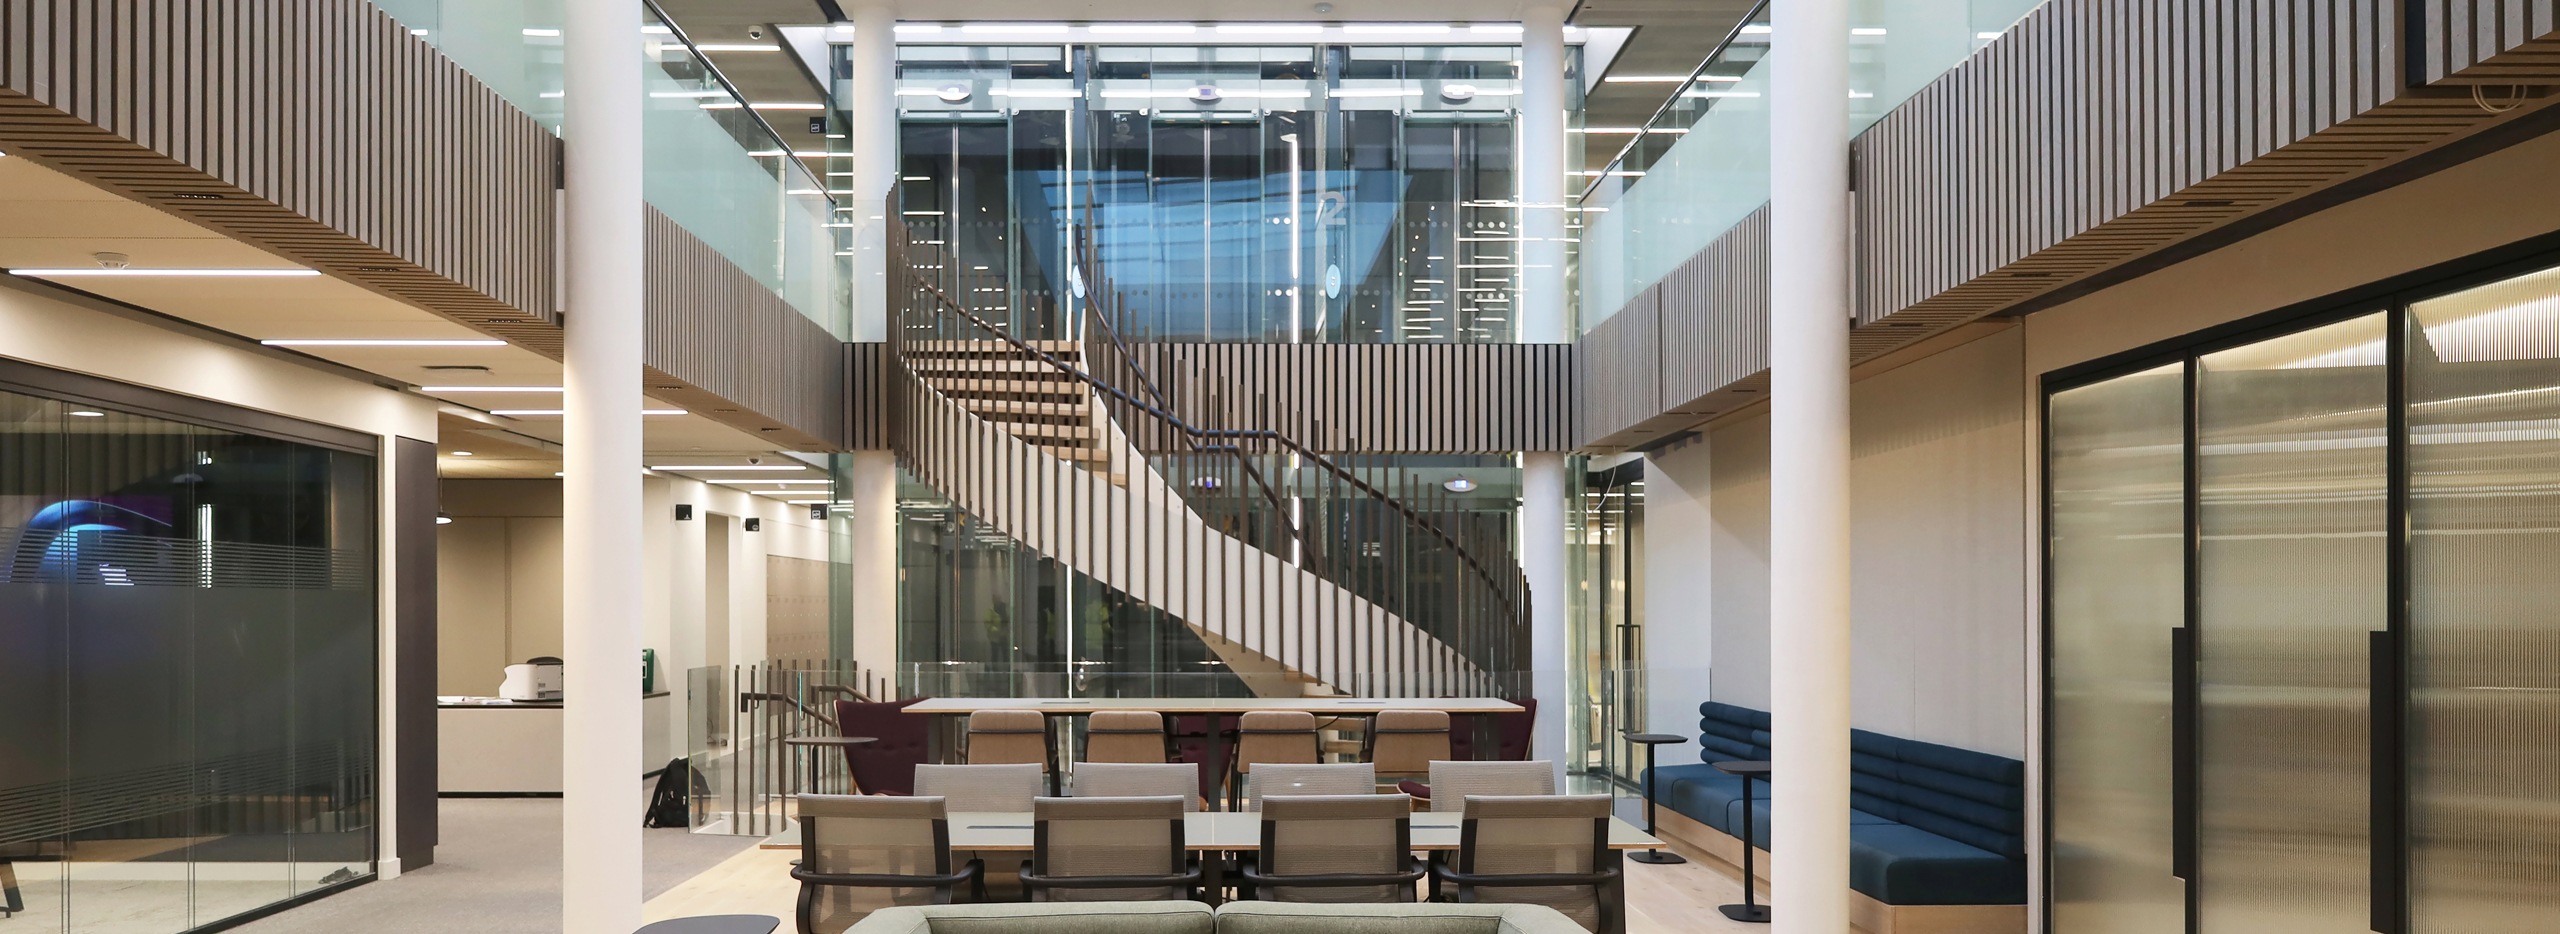
22 Baker Street is a modern addition to one of London’s most iconic streets – famously the stomping ground of fictional victorian detective, Sherlock Holmes.
THE CHALLENGE
The interiors of the building had aged significantly since it was constructed. They didn’t just need an upgrade, they needed a complete overhaul.
We planned to reuse as many of the existing materials as possible from the beginning – avoiding downcycling, which often repurposes materials in a carbon-intensive way, and minimising reliance on recycling that typically ends up in landfill.
Before any work began on the building, the design team, supported by Lazari ESG, conducted a detailed audit of all the existing materials, fittings and fixtures on site, identifying possible routes for reuse. If materials could not be reused in-situ or elsewhere in the building, they would be donated elsewhere.
THE OUTCOME
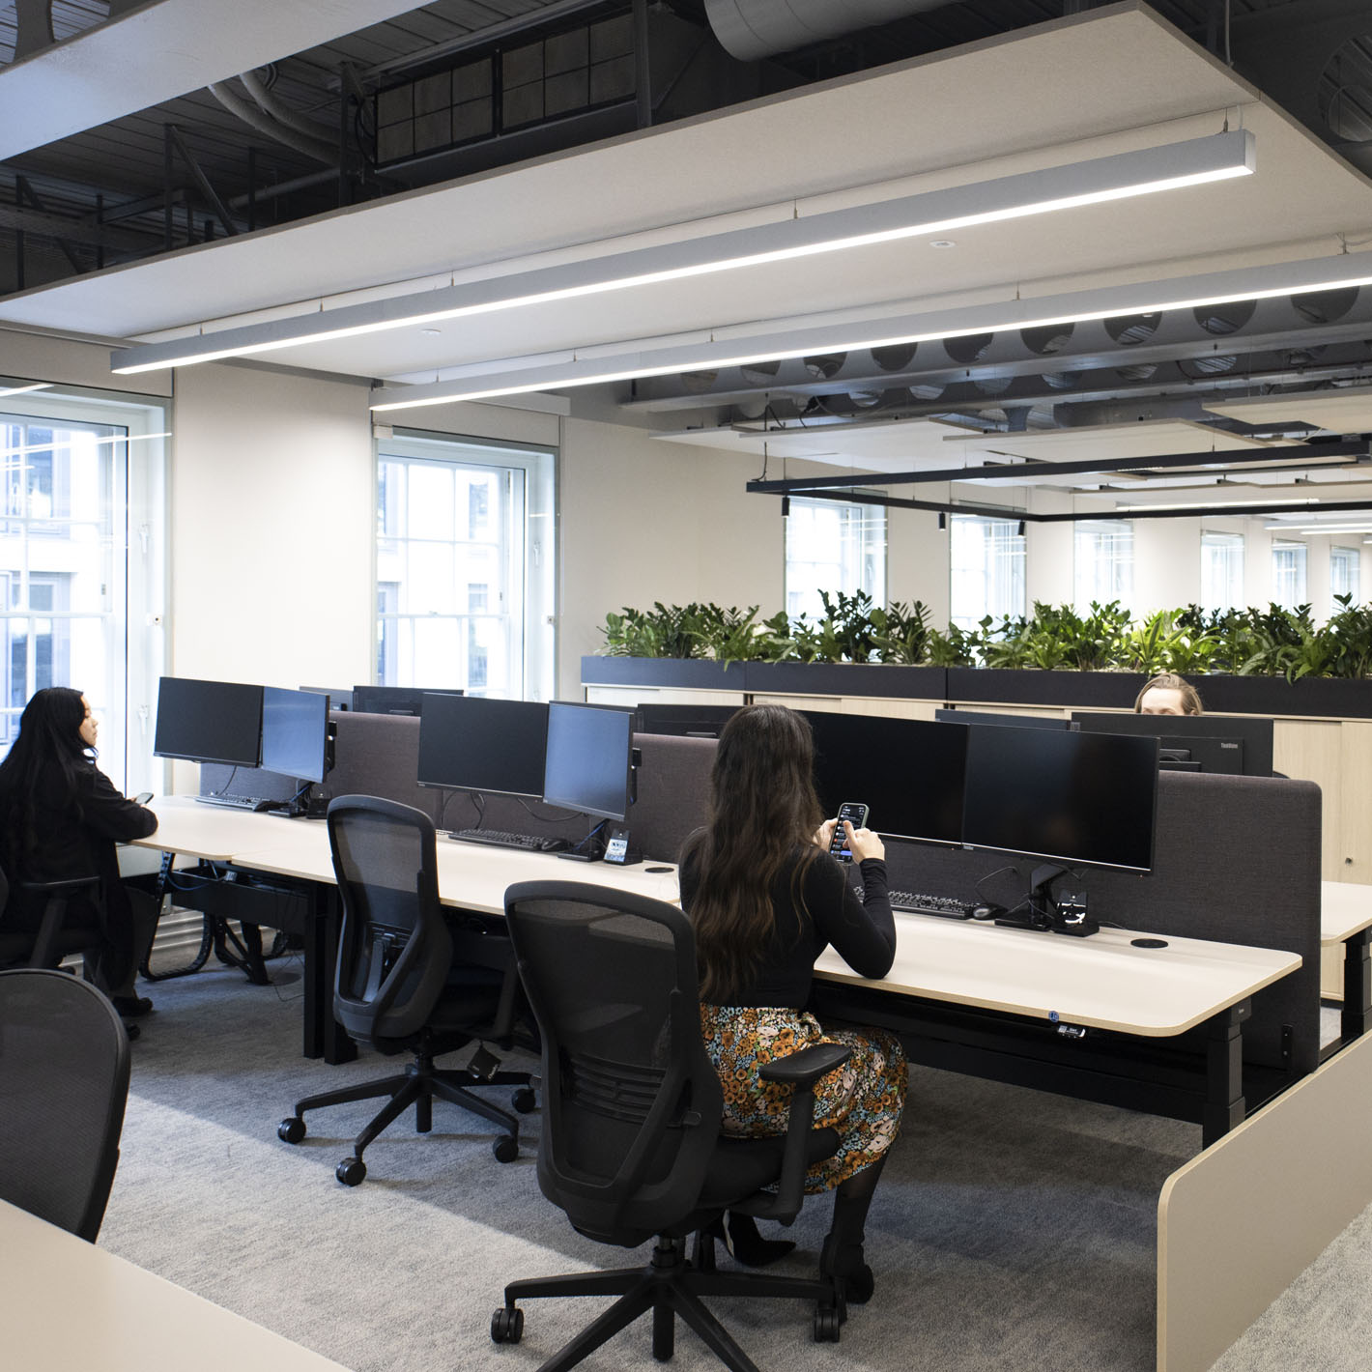
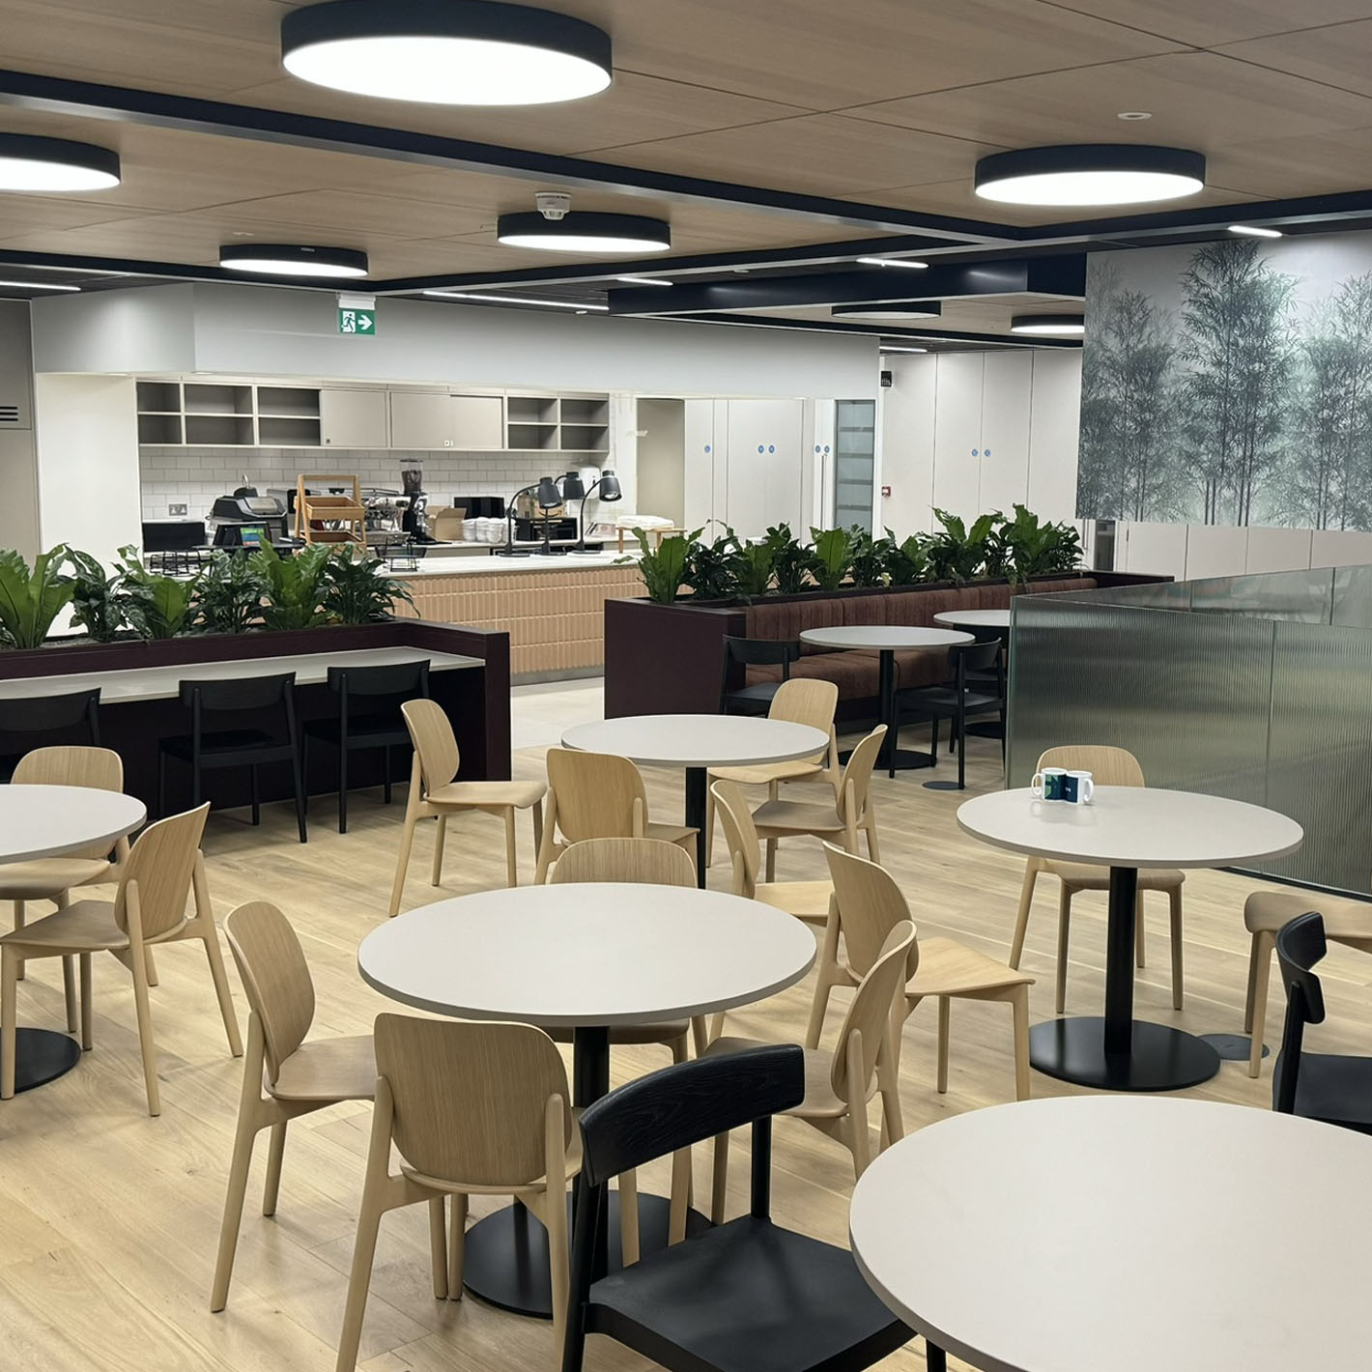
22 Baker Street became an exemplar of reuse – helping us form a more sophisticated approach to the circular economy.
Each item that was listed for reuse got an individual materials ‘passport’, which included every detail about it – the cost of replacement and the carbon saved through reuse. This auditing period did add extra time and expense up front, but proved to be a worthy investment – reducing our upfront carbon emissions and helping systematise the process for reusing materials. It also reduced design costs at the end of the project.
Once we had removed any items for reuse, we were faced with the problem of storage. To solve this, we rethought our own premises in central London as a materials bank – a valuable ongoing resource, not just for us, but for others too.
Not only was this redesign project successful, it helped transform our whole approach to the circular economy.
THE FACTS
- Targeting a BREEAM ‘Excellent’ rating upon completion
- Upfront carbon estimated at 144kg CO2e/m², well below RIBA’s A+ target of 225kg CO2e/m² and far exceeds the current average of 950kg CO2e/m²
- Whole Life Cycle embodied carbon is estimated at 374kg CO2e/m², comfortably within RIBA’s A target of 530kg CO2e/m²
THE DETAILS
Project length
2019-2022
Team Developer
Lazari
Client
Forsters LLP
Architect
MBA
Interior Designer
SR:ID
Project Manager
HHD/CBRE
Structural Engineer
The Morton Partnership (TMP)
M&E Engineers
GLP (Chapman BDSP)
Quantity Surveyor
Album Consulting LTD & CBRE
Contractor
Faithdean