
THE BUILDING
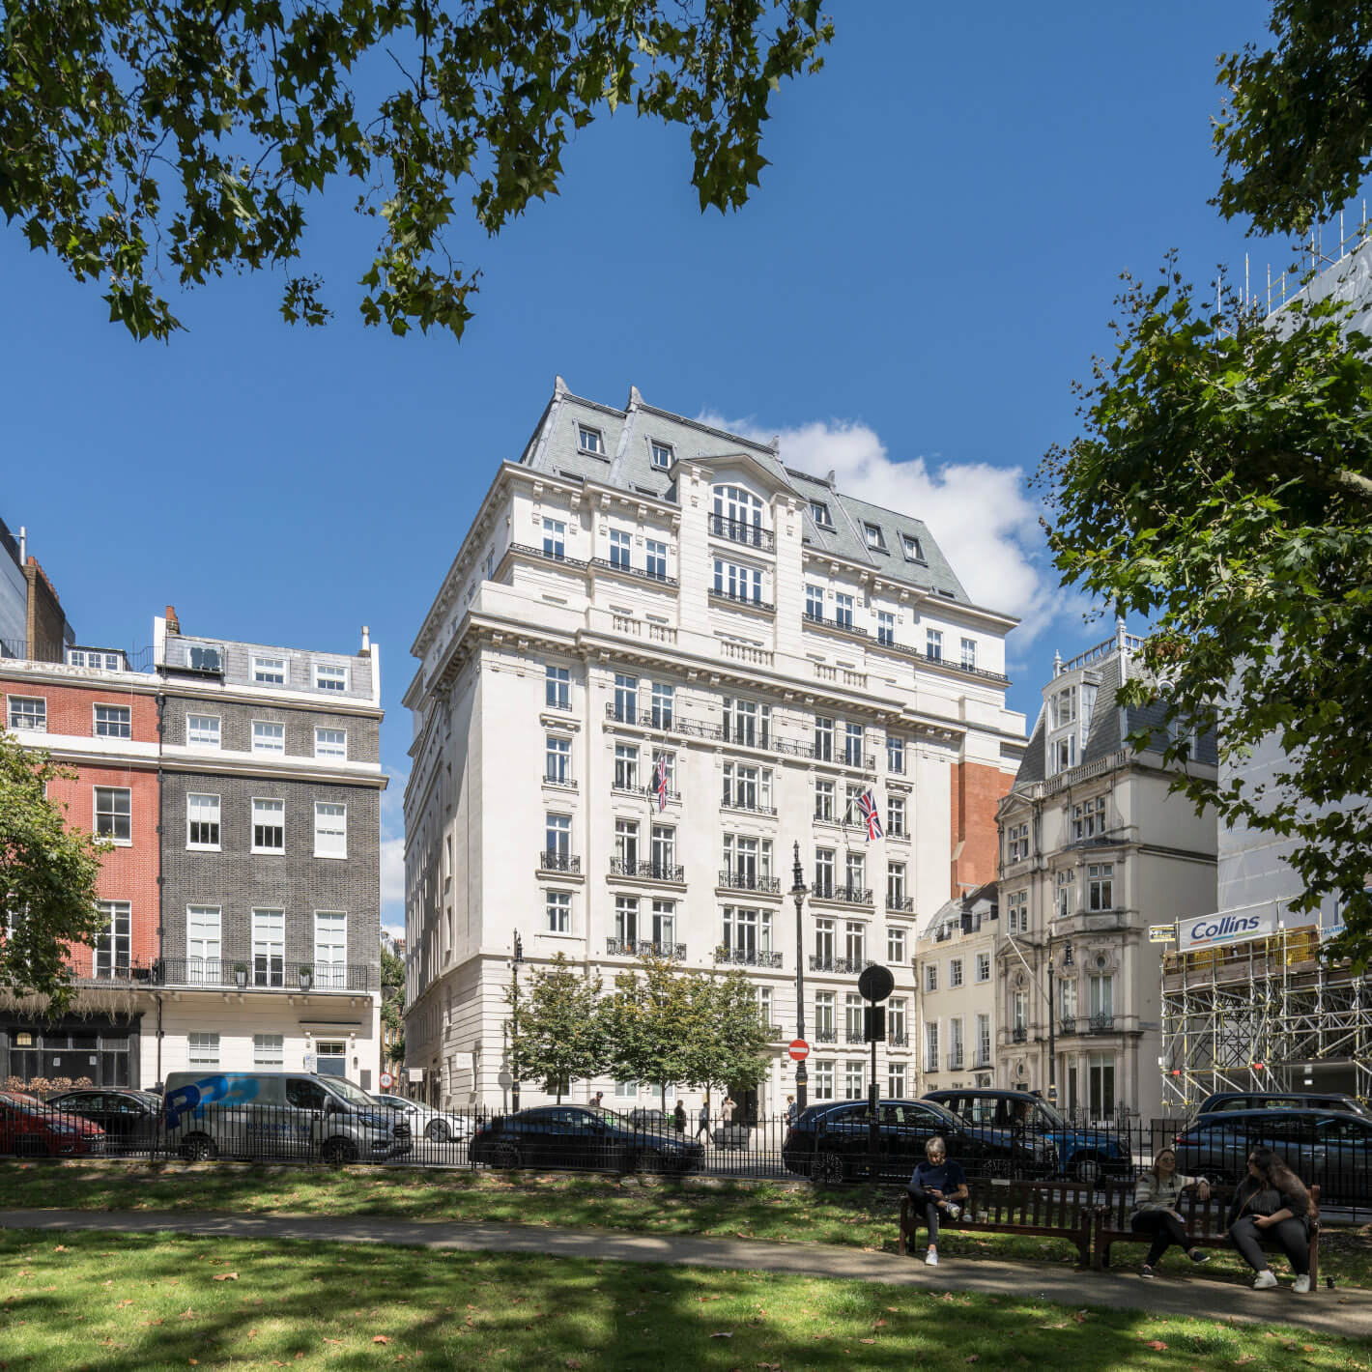
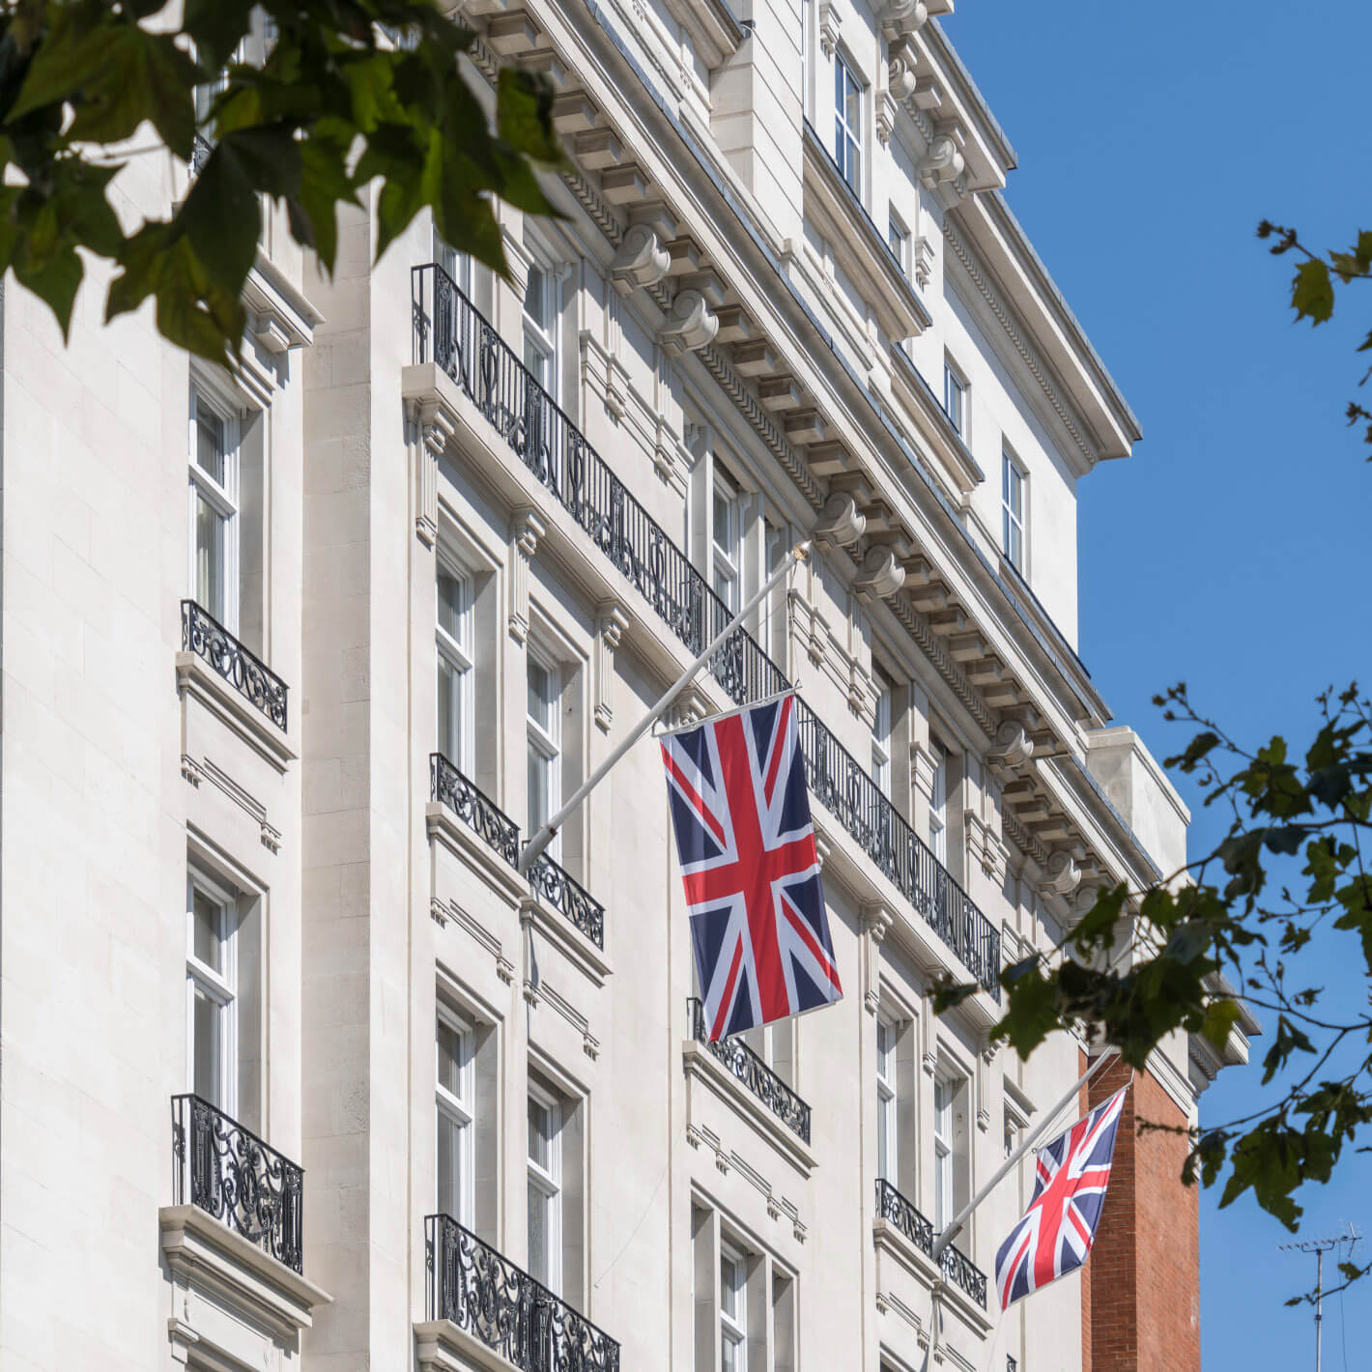
A Grade II listed building on the northeast corner of London’s famous Berkeley Square in the Mayfair conservation area. It overlooks a large, leafy garden, where some of London’s oldest plane trees grow. The original building was designed by architect Frank Verity in the ornamental Beaux-Arts style in 1906 and provided luxury mansion apartments for London’s fashionable elite until 1954, when it was first converted to office use.
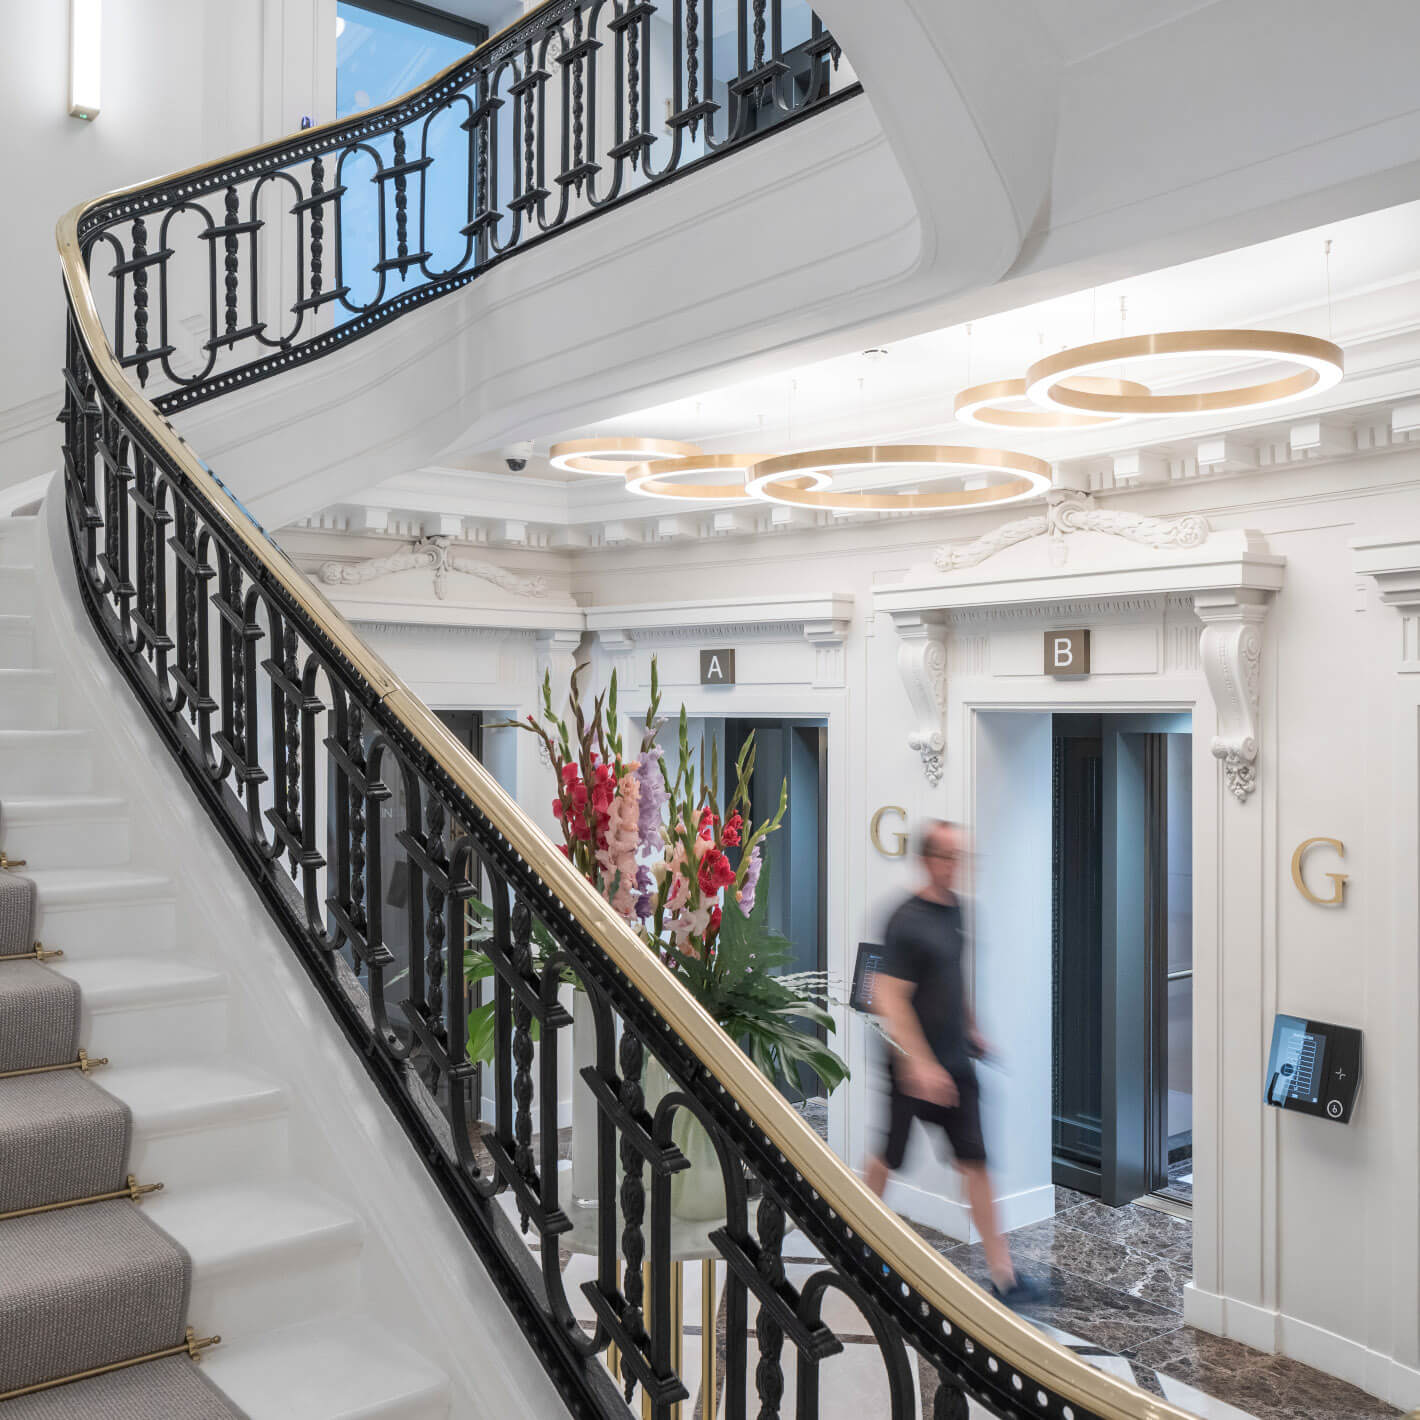
In the 1990s, it was substantially rebuilt, and a large roof extension was added, although the historic façade, main staircase, and rooms facing Berkeley Square remained.
THE CHALLENGE
Over the following years, the interiors gradually deteriorated until they were no longer maximising the potential of the occupants. The plan was to retain and redesign the original structure and historic elements of the building – preserving its heritage, and minimising carbon. However, the top three floors and roof were inadequately altered in the 1980s and 1990s – so we decided to replace the old extension with four beautifully designed new floors and a modern lightweight mansard roof.
THE OUTCOME
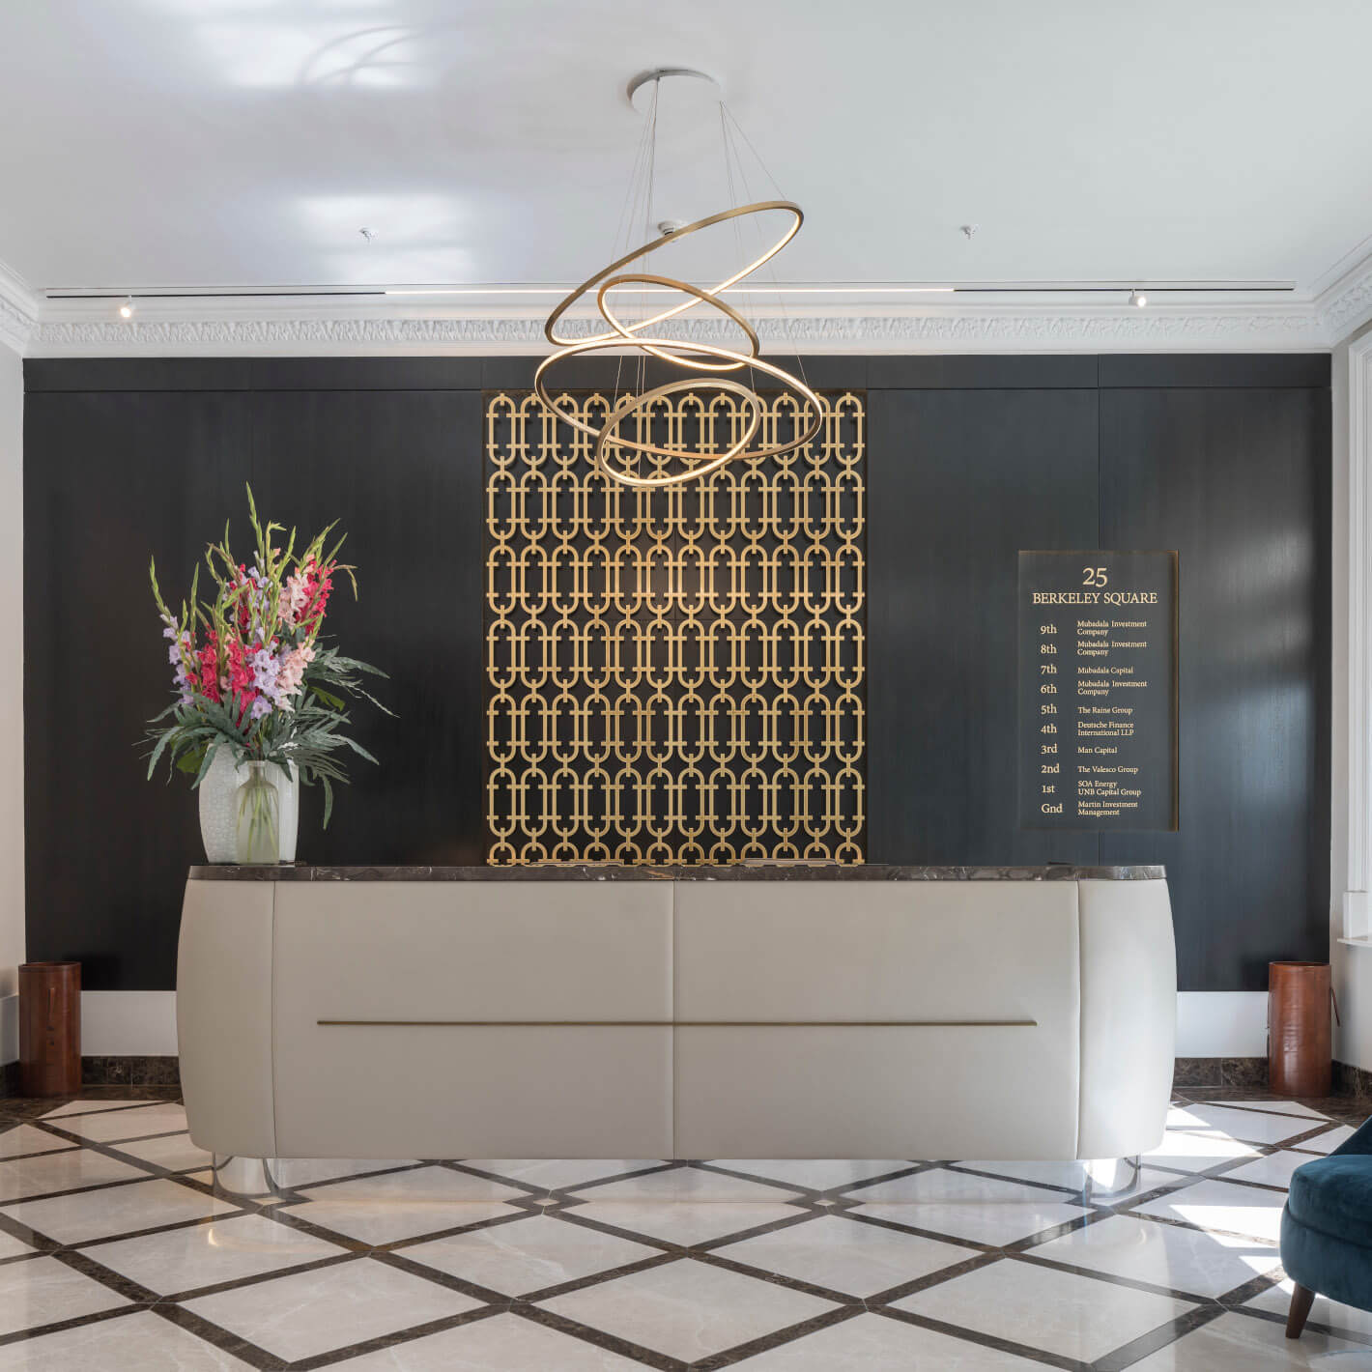
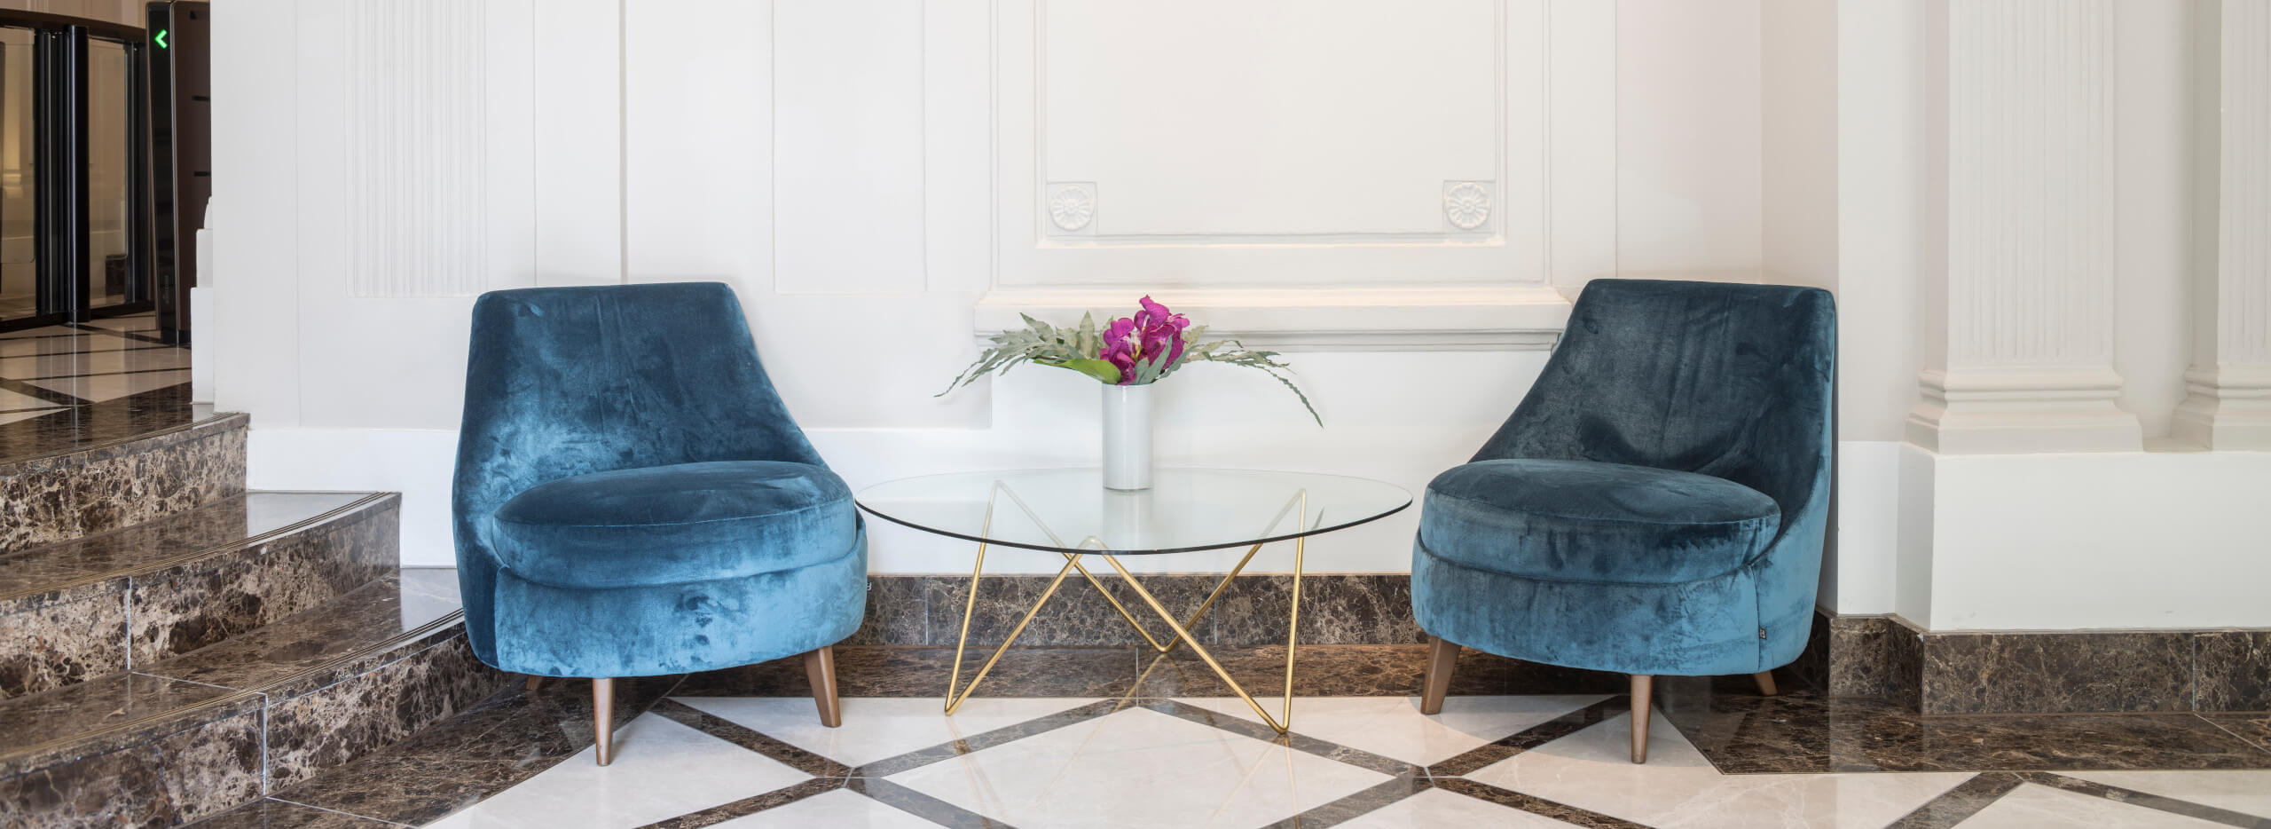
Our redesign was a return to form for the building, preserving and enhancing its historic elements – while upgrading its interiors to meet the needs of customers, achieving a BREEAM Excellent rating.
For the new extension, we used a lighter Portland stone cladding system to replicate the façade, reducing carbon emissions and load on the structure, while seamlessly blending in with the original building elements.
Despite the challenges of redeveloping a listed building, we transformed 25 Berkeley Square into an energy-efficient space that prioritises happiness, health, and wellbeing. The project achieved a BREEAM ‘Excellent’ rating for sustainability.